

143 Averyville Dr., Conway, SC 29526
 5
5 3
3|Other
AUD $522,584
USD $364,700
Published on: 25 Jul 2026
Last updated on: 26 Sep 2026
Property ID: 110119437519
Translate to English
RESIDENTIAL, Traditional, Conway, SC
143 Averyville Dr., Conway, SC 29526
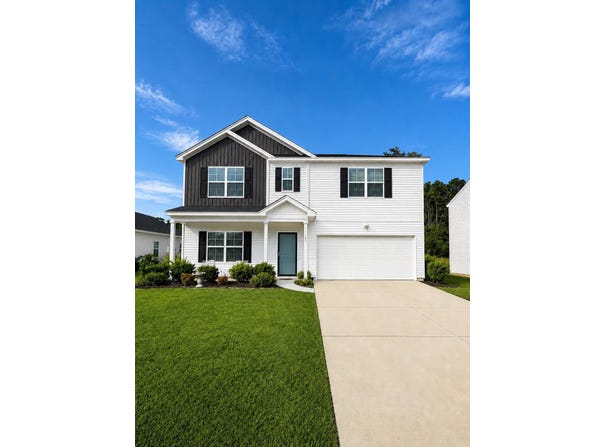
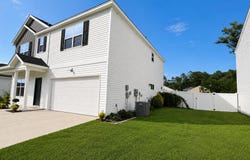
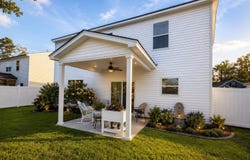
The Russell offers 5 bedrooms, 3 bathrooms, and a spacious open-concept floor plan designed for comfortable living and entertaining. The kitchen overlooks the eat-in dining area and family room and features stone gray cabinets, granite countertops, recessed lighting, and GE stainless steel gas appliances. A first-floor guest bedroom provides added convenience, while upstairs you'll find four additional bedrooms, a versatile loft, and an upstairs laundry room with washer and dryer included. All upstairs bedrooms feature walk-in closets, and both upstairs bathrooms offer double-sink vanities with quartz countertops. Oak luxury vinyl plank flooring runs throughout the main living areas, laundry room, and bathrooms, with carpet in the bedrooms and stairway. Additional features include gas heat, a tankless gas water heater, programmable thermostats, 9-foot ceilings on the first floor, LED lighting, a 14-SEER HVAC system, and a 2-car garage with driveway parking for up to 4 vehicles. Remaining furniture is negotiable. This move-in-ready home combines modern finishes, energy-efficient features, and plenty of space for today's lifestyle.
Property Details
Basic Info
Indoor Feature
Outdoor Feature
Basic Info
Property Type
Other
Listing Status
Active
Land Size
768.90 m2
Building Size
234.39 m2
Year Built
2022
Rooms
5 bedroom(s), 3 bathroom(s)
Architecture Style
Other
Num Floors
2
County
Horry
Provider
Coastal Carolina Association of REALTORS®
Subdivision
Sugarloaf
Brokerage Office Name
Century 21 Barefoot Realty
Brokerage Office Phone
(843) 390-2121
Neighbourhoods
Sugarloaf
Address
143 Averyville Dr., Conway, SC 29526
Nearby Schools
| Type | School name | District name |
|---|---|---|
| High | Carolina Forest High School | Not available |
| Elementary | Waccamaw Elementary School | Not available |
| Middle | Black Water Middle School | Not available |
| Juniorhigh | Black Water Middle School | Not available |
Contact Agent
Tommy Sawyer
Century 21 Barefoot Realty
North Myrtle Beach, SC
Get in touch
Contact Agent
Contact Agent
Email enquiry to Century 21 Barefoot Realty
Tommy Sawyer
North Myrtle Beach, SC
What's your enquiry about?
By clicking "Submit", you accept our Privacy Policy and acknowledge that as the agent for this property is located overseas, your information may not be handled in accordance with the privacy laws applicable to this website.
Property ID: 110119437519
Original Property ID: 3yd-CCARSC-2618502Data provided by Coastal Carolina Association of REALTORS®, MLS #: 2618502
* THIS SERVICE MAY CONTAIN TRANSLATIONS POWERED BY GOOGLE. GOOGLE DISCLAIMS ALL WARRANTIES RELATED TO THE TRANSLATIONS, EXPRESS OR IMPLIED, INCLUDING ANY WARRANTIES OF ACCURACY, RELIABILITY, AND ANY IMPLIED WARRANTIES OF MERCHANTABILITY, FITNESS FOR A PARTICULAR PURPOSE AND NONINFRINGEMENT.
Copyright © 2026 Coastal Carolina Association of REALTORS®. All rights reserved. All information provided by the listing agent/broker is deemed reliable but is not guaranteed and should be independently verified.