

1425 Samuel Spencer Parkway, Davidson, NC 28036
 5
5 6
6|House
AUD $4,316,196
USD $2,998,008
Published on: 28 Apr 2026
Last updated on: 17 Sep 2026

Property ID: 110107604203
Translate to English
Residential, Davidson, NC
1425 Samuel Spencer Parkway, Davidson, NC 28036
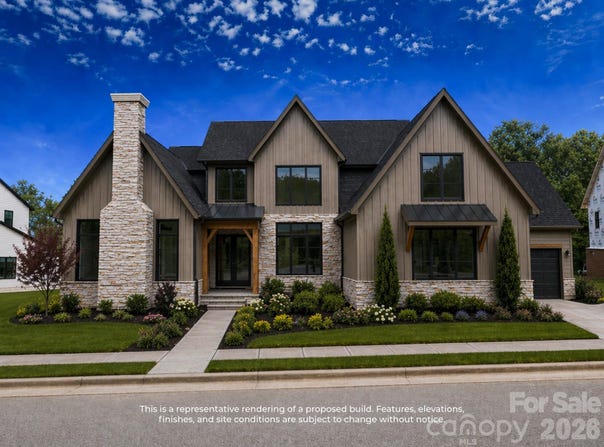
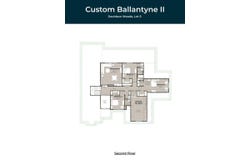
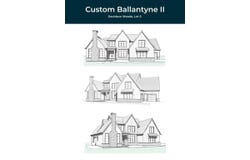
Proposed custom Ballantyne II on 0.52 acres in sought-after Davidson Woods, backing to wooded common space for privacy and designed specifically for this homesite. This thoughtfully appointed plan offers 5,142 heated SF / 6,638 SF total, 5 bedrooms, 5.5 baths, and exceptional indoor-outdoor living. The main level features 10'+ ceilings, a two-story foyer, dramatic great room with fireplace and recessed ceiling detail, gourmet kitchen with oversized island and prep kitchen, adjacent great room bar and wine room, private study, a vaulted owner's suite, and a vaulted guest suite with fireplace. Expansive multi-panel sliding glass doors open to a 47' covered porch with outdoor kitchen and fireplace, plus convenient porch-access powder bath. Upstairs includes a bonus room with bar, large finished flex space, and three ensuite bedrooms. Custom cabinetry and high-end finishes included throughout. Optional pool and spa; home and site plan designed to accommodate future installation. Trail access to the Davidson Greenway with a scenic 2-mile walk or bike ride to downtown Davidson. Minutes to River Run Country Club, shopping, dining, and major commuter routes.
Property Details
Basic Info
Indoor Feature
Outdoor Feature
Basic Info
Property Type
House
Listing Status
Active
Land Size
2,104.37 m2
Building Size
477.71 m2
Year Built
2027
Rooms
5 bedroom(s), 6 bathroom(s)
Num Floors
2
County
Mecklenburg
Parcel ID
00709162
Provider
Canopy MLS
Subdivision
Davidson Woods
Brokerage Office Name
The Real Estate Advantage
Brokerage Office Phone
(704) 960-0667
Neighbourhoods
Davidson Woods
Address
1425 Samuel Spencer Parkway, Davidson, NC 28036
Nearby Schools
| Type | School name | District name |
|---|---|---|
| High | William Amos Hough | Not available |
| Elementary | Davidson | Not available |
| Middle | Davidson K-8 | Not available |
| Juniorhigh | Davidson K-8 | Not available |
Contact Agent
Dawn Wilkinson
The Real Estate Advantage Sole Proprietor
116 Hunt Camp Trail , Davidson, NC 28036
Get in touch
Contact Agent
Contact Agent
Email enquiry to The Real Estate Advantage Sole Proprietor
Dawn Wilkinson
116 Hunt Camp Trail , Davidson, NC 28036
What's your enquiry about?
By clicking "Submit", you accept our Privacy Policy and acknowledge that as the agent for this property is located overseas, your information may not be handled in accordance with the privacy laws applicable to this website.
Property ID: 110107604203
Original Property ID: 3yd-CMLSNC-4373204Data provided by Canopy MLS, MLS #: 4373204
* THIS SERVICE MAY CONTAIN TRANSLATIONS POWERED BY GOOGLE. GOOGLE DISCLAIMS ALL WARRANTIES RELATED TO THE TRANSLATIONS, EXPRESS OR IMPLIED, INCLUDING ANY WARRANTIES OF ACCURACY, RELIABILITY, AND ANY IMPLIED WARRANTIES OF MERCHANTABILITY, FITNESS FOR A PARTICULAR PURPOSE AND NONINFRINGEMENT.
Copyright © 2026 Canopy MLS. All rights reserved. All information provided by the listing agent/broker is deemed reliable but is not guaranteed and should be independently verified.
Similar Properties
These similar properties are shown based on the property type and distance to this listing.