

1414 S 10th Ave, Sterling, CO 80751
 2
2 2
2|Townhouse
AUD $459,744
USD $319,900
Published on: 13 Aug 2026
Last updated on: 18 Sep 2026
Property ID: 110119551403
Translate to English
Residential, Sterling, CO
1414 S 10th Ave, Sterling, CO 80751
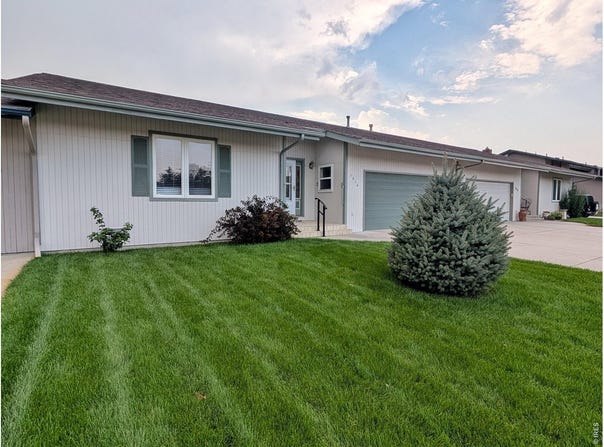
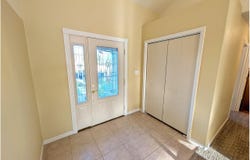
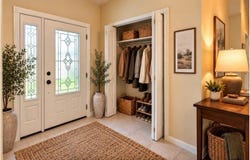
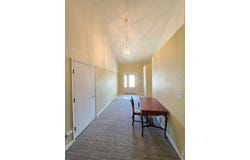
Bright and spacious one-level Townhome with high ceilings and open concept floor plan. Step into a large entry foyer and generous living room with high vaulted ceilings. Wrap around to kitchen with ample cabinets including pantry, breakfast island and dining area. The sizable master suite will accommodate a king sized bedroom set and features a 5-piece en-suite bathroom with soaking tub and separate 4' wide shower, double sink vanity, walk-in closet and laundry double closet. There is a 2nd bedroom with large closet that can be used for guest and office combo and full hall bath. Off the kitchen step through sliding glass door to private patio that will accommodate a large outdoor table and bbq area. Oversized attached 2-car garage with large loft storage. Exterior has fresh paint, and will soon have a new roof. The low HOA fee of $120 / month covers all outside landscaping care and snow removal. Each owner covers their own insurance inside and out.
Property Details
Basic Info
Indoor Feature
Outdoor Feature
Basic Info
Property Type
Townhouse
Listing Status
Active
Land Size
364.22 m2
Building Size
149.48 m2
Year Built
2000
Rooms
2 bedroom(s), 2 bathroom(s)
Num Floors
1
County
Logan
Parcel ID
38052531459004
Provider
IRES MLS
Subdivision
Heim Resub
Brokerage Office Name
Re/max Homestead Northeast LLC
Brokerage Office Phone
(970) 522-0999
Neighbourhoods
Heim Resub
Address
1414 S 10th Ave, Sterling, CO 80751
Nearby Schools
| Type | School name | District name |
|---|---|---|
| High | Sterling | Not available |
| Not available | Not available | Not available |
| Elementary | Ayres | Not available |
| Not available | Not available | Not available |
| Middle | Sterling | Not available |
| Not available | Not available | Not available |
| Juniorhigh | Sterling | Not available |
| Not available | Not available | Not available |
Tax History
| Year | Tax amount | |
|---|---|---|
| 2025 | USD $1385 | AUD $1,990* |
*Converted price in your currency provided by Open Exchange Rates. Exchange rates are subject to continuous change. Neither realestate.com.au nor its affiliates guarantee that the conversion reflects current conversion rates and are not responsible for any inaccuracies. realestate.com.au recommends that you independently verify any information before relying on it.
Contact Agent
Michele Owen
Sterlings Homes LLC
328 Main Street , Sterling, CO 80751
Get in touch
Contact Agent
Contact Agent
Email enquiry to Sterlings Homes LLC
Michele Owen
328 Main Street , Sterling, CO 80751
What's your enquiry about?
By clicking "Submit", you accept our Privacy Policy and acknowledge that as the agent for this property is located overseas, your information may not be handled in accordance with the privacy laws applicable to this website.
Property ID: 110119551403
Original Property ID: 3yd-IRESCO-1066248Data provided by IRES MLS, MLS #: 1066248
* THIS SERVICE MAY CONTAIN TRANSLATIONS POWERED BY GOOGLE. GOOGLE DISCLAIMS ALL WARRANTIES RELATED TO THE TRANSLATIONS, EXPRESS OR IMPLIED, INCLUDING ANY WARRANTIES OF ACCURACY, RELIABILITY, AND ANY IMPLIED WARRANTIES OF MERCHANTABILITY, FITNESS FOR A PARTICULAR PURPOSE AND NONINFRINGEMENT.
Copyright © 2026 IRES MLS. All rights reserved. All information provided by the listing agent/broker is deemed reliable but is not guaranteed and should be independently verified.