

14130 E Canidae Drive E, Vail, AZ 85641
 4
4 3
3|House
AUD $704,568
USD $488,900
Published on: 11 Jul 2026
Last updated on: 18 Sep 2026

Property ID: 110119333184
Translate to English
Residential, Vail, AZ
14130 E Canidae Drive E, Vail, AZ 85641
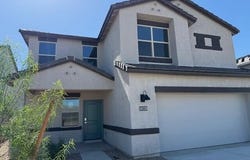
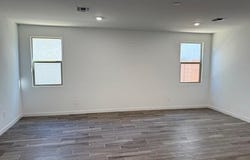
Brand-new construction and brand-new floorplan within Rocking K, a master-planned community. This Two-story home boasts an open concept layout that caters to comfort and style. This home is 2624 square feet of living space with a 3-Car tandem garage and loft upstairs. The lower level living area is accentuated by 9 feet high ceilings, Quartz countertops in the kitchen, upgraded cabinets, and stainless steel appliances including a microwave, dishwasher and gas range. The primary suite is located downstairs and has a large closet for ample storage plus an en-suite bathroom with a double vanity. Energy efficiency is at the forefront of this Zero Energy Ready home's design, boasting spray foam insulation, dual pane low-emissivity windows and ceiling fan prewires to ensure comfort year-round.
Property Details
Basic Info
Indoor Feature
Outdoor Feature
Basic Info
Property Type
House
Listing Status
Pending
Land Size
485.62 m2
Building Size
243.78 m2
Year Built
2025
Rooms
4 bedroom(s), 3 bathroom(s)
Architecture Style
Contemporary
Num Floors
2
County
Pima
Parcel ID
205-96-0480
Provider
Multiple Listing Service of Southern Arizona
Subdivision
Rocking K South Neighborhood 3 Parcel DD
Brokerage Office Name
DRH Properties
Brokerage Office Phone
(520) 235-1967
Neighbourhoods
Rocking K South Neighborhood 3 Parcel DD
Address
14130 E Canidae Drive E, Vail, AZ 85641
Nearby Schools
| Type | School name | District name |
|---|---|---|
| High | Cienega | Not available |
| Not available | Not available | Not available |
| Elementary | Ocotillo Ridge | Not available |
| Not available | Not available | Not available |
| Middle | Old Vail | Not available |
| Not available | Not available | Not available |
| Juniorhigh | Old Vail | Not available |
| Not available | Not available | Not available |
Tax History
| Year | Tax amount | |
|---|---|---|
| 2024 | USD $435 | AUD $627* |
*Converted price in your currency provided by Open Exchange Rates. Exchange rates are subject to continuous change. Neither realestate.com.au nor its affiliates guarantee that the conversion reflects current conversion rates and are not responsible for any inaccuracies. realestate.com.au recommends that you independently verify any information before relying on it.
Contact Agent
Michele J Durco Ahern
DRH Properties Inc.
6875 N Oracle Road, Suite 125 , Tucson, AZ 85704
Get in touch
Contact Agent
Contact Agent
Email enquiry to DRH Properties Inc.
Michele J Durco Ahern
6875 N Oracle Road, Suite 125 , Tucson, AZ 85704
What's your enquiry about?
By clicking "Submit", you accept our Privacy Policy and acknowledge that as the agent for this property is located overseas, your information may not be handled in accordance with the privacy laws applicable to this website.
Property ID: 110119333184
Original Property ID: 3yd-TARAZ-22513156Data provided by Multiple Listing Service of Southern Arizona, MLS #: 22513156
* THIS SERVICE MAY CONTAIN TRANSLATIONS POWERED BY GOOGLE. GOOGLE DISCLAIMS ALL WARRANTIES RELATED TO THE TRANSLATIONS, EXPRESS OR IMPLIED, INCLUDING ANY WARRANTIES OF ACCURACY, RELIABILITY, AND ANY IMPLIED WARRANTIES OF MERCHANTABILITY, FITNESS FOR A PARTICULAR PURPOSE AND NONINFRINGEMENT.
Copyright © 2026 Multiple Listing Service of Southern Arizona. All rights reserved. All information provided by the listing agent/broker is deemed reliable but is not guaranteed and should be independently verified.