

1410 Crescent St, Weiser, ID 83672
 3
3 2
2|House
AUD $553,224
USD $383,882
Published on: 14 Aug 2026
Last updated on: 03 Oct 2026



Property ID: 110119559438
Translate to English
Residential, Weiser, ID
1410 Crescent St, Weiser, ID 83672
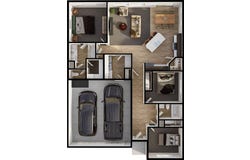
This beautiful Teton floorplan by Agile Homes features 3 bedrooms, 2 bathrooms, and a spacious insulated 3-car garage. Conveniently located in Weiser's Sundance Pointe subdivision, this home offers a bright, open-concept design with vaulted ceilings and large windows providing an abundance of natural light throughout the main living areas. The kitchen features custom cabinetry with plenty of storage, a large 6'9" island, quartz countertops, full-tile backsplash, and stainless steel appliances. The private primary suite features a dual vanity, large walk-in closet, and step-in shower. Additional features include a utility sink in the garage and low-cost natural gas. Outside, enjoy the north-facing backyard, covered patio, full gutters, front sod, and full automatic sprinklers supplied by pressurized irrigation. Photos are similar and may not be of the actual home.
Property Details
Basic Info
Indoor Feature
Outdoor Feature
Basic Info
Property Type
House
Listing Status
Pending
Land Size
687.97 m2
Building Size
130.53 m2
Year Built
2026
Rooms
3 bedroom(s), 2 bathroom(s)
Num Floors
1
County
Washington
Parcel ID
not yet assigned
Provider
Intermountain Multiple Listing Service
Subdivision
Sundance Pointe
Brokerage Office Name
Real Broker LLC
Brokerage Office Phone
(855) 450-0442
Neighbourhoods
Sundance Pointe
Address
1410 Crescent St, Weiser, ID 83672
Nearby Schools
| Type | School name | District name |
|---|---|---|
| High | Weiser | Not available |
| Not available | Not available | Not available |
| Elementary | Weiser | Not available |
| Not available | Not available | Not available |
| Middle | Weiser | Not available |
| Not available | Not available | Not available |
| Juniorhigh | Weiser | Not available |
| Not available | Not available | Not available |
Contact Agent
Cara Johansen
Real Broker LLC
3597 E Monarch Sky Ln Suite 240 , Meridian, ID 83646
Get in touch
Contact Agent
Contact Agent
Email enquiry to Real Broker LLC
Cara Johansen
3597 E Monarch Sky Ln Suite 240 , Meridian, ID 83646
What's your enquiry about?
By clicking "Submit", you accept our Privacy Policy and acknowledge that as the agent for this property is located overseas, your information may not be handled in accordance with the privacy laws applicable to this website.
Property ID: 110119559438
Original Property ID: 3yd-IMLSID-98997189Data provided by Intermountain Multiple Listing Service, MLS #: 98997189
* THIS SERVICE MAY CONTAIN TRANSLATIONS POWERED BY GOOGLE. GOOGLE DISCLAIMS ALL WARRANTIES RELATED TO THE TRANSLATIONS, EXPRESS OR IMPLIED, INCLUDING ANY WARRANTIES OF ACCURACY, RELIABILITY, AND ANY IMPLIED WARRANTIES OF MERCHANTABILITY, FITNESS FOR A PARTICULAR PURPOSE AND NONINFRINGEMENT.
Copyright © 2026 Intermountain Multiple Listing Service. All rights reserved. All information provided by the listing agent/broker is deemed reliable but is not guaranteed and should be independently verified.