

1402 Lathrop Avenue, River Forest, IL 60305
 5
5 7
7|Other
AUD $1,473,078
USD $1,025,000
Published on: 26 Jul 2026
Last updated on: 25 Sep 2026

Property ID: 110109527702
Translate to English
Residential, River Forest, IL
1402 Lathrop Avenue, River Forest, IL 60305
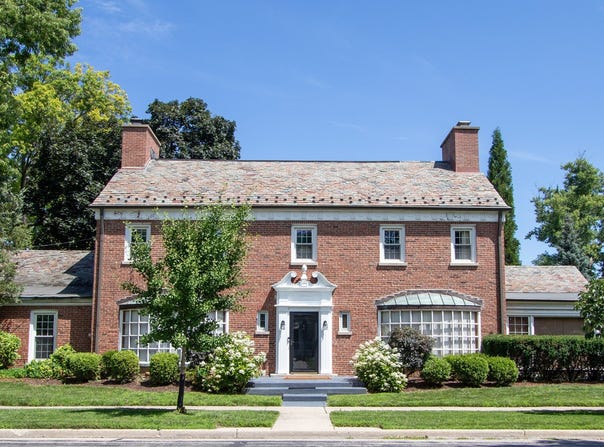
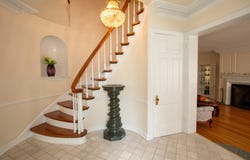
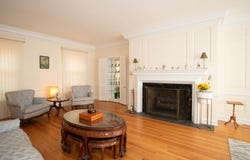
Attractive red brick Colonial on a corner lot. The home was custom built in 1933 with a slate roof; bay windows and brick driveway. The home is walking distance to elementary salons, a wide choice of cafes and restaurants. This home had 3 level's when it was built. However a 4th level of living space included a 2 room suite, wall to wall closest; work-study-hobby area and relatives or live in. The center entrance has a marble floor; a large closet with a window and an interior mail drop. The powder room which is located nearthe main entry; large closet and the interior to the finished basement complete with a wet bar. The sunken living room has oak flooring; a wood-buring fireplace; a large bay window with sitting room for art and plant display. There's a built in display case in the corner of the room that illiminates and lined with mirrors. The large sunroom in the front of the house was used as an office; music room and entertainment. The 2nd fireplace is located on the inside wall. This room is protected with privacy by the landscaping, but the wooden blinds allow the sunshine in the AM & PM. The formal dining room, kitchen and breakfast room are centrally located near the exits to the attached garage with brick driveway, a concrete patio and rear garden area. The spiral staircase that leads to the 2nd floor. Each of the 3 bedrooms have their own full baths and large tandem walk closet for linens and out of season clothes. The 3rd floor is a 2 room suite with a large bedroom and full bath and wall to wall closets. The tandem area is useful as a separate work-study-hobby space with built in bookcases, a storage closet and access to attic area. The galley kitchen was just updated with all new stainless appliances and has a separate butler pantry area and breakfast room. If you're looking to restore this home's vibe, this could be your home.
Property Details
Basic Info
Indoor Feature
Outdoor Feature
Basic Info
Property Type
Other
Listing Status
Pending
Building Size
325.44 m2
Year Built
1933
Rooms
5 bedroom(s), 7 bathroom(s)
Architecture Style
Colonial
Num Floors
3
County
Cook
Parcel ID
15011090160000
Provider
Midwest Real Estate Data, LLC
Brokerage Office Name
Exit Strategy Realty
Brokerage Office Phone
(312) 493-0920
Neighbourhoods
River Forest
Address
1402 Lathrop Avenue, River Forest, IL 60305
Nearby Schools
| Type | School name | District name |
|---|---|---|
| High | Oak Park & River Forest High Sch | Not available |
| Not available | Not available | Not available |
| Elementary | Willard Elementary School | Not available |
| Not available | Not available | Not available |
| Middle | Roosevelt School | Not available |
| Not available | Not available | Not available |
| Juniorhigh | Roosevelt School | Not available |
| Not available | Not available | Not available |
Tax History
| Year | Tax amount | |
|---|---|---|
| 2024 | USD $24358 | AUD $35,006* |
*Converted price in your currency provided by Open Exchange Rates. Exchange rates are subject to continuous change. Neither realestate.com.au nor its affiliates guarantee that the conversion reflects current conversion rates and are not responsible for any inaccuracies. realestate.com.au recommends that you independently verify any information before relying on it.
Contact Agent
Jolyn Crawford
Exit Strategy Realty
2935 N. Clark Street , Chicago, IL 60657
Get in touch
Contact Agent
Contact Agent
Email enquiry to Exit Strategy Realty
Jolyn Crawford
2935 N. Clark Street , Chicago, IL 60657
What's your enquiry about?
By clicking "Submit", you accept our Privacy Policy and acknowledge that as the agent for this property is located overseas, your information may not be handled in accordance with the privacy laws applicable to this website.
Property ID: 110109527702
Original Property ID: 3yd-MREDIL-12512337Data provided by Midwest Real Estate Data, LLC, MLS #: 12512337
* THIS SERVICE MAY CONTAIN TRANSLATIONS POWERED BY GOOGLE. GOOGLE DISCLAIMS ALL WARRANTIES RELATED TO THE TRANSLATIONS, EXPRESS OR IMPLIED, INCLUDING ANY WARRANTIES OF ACCURACY, RELIABILITY, AND ANY IMPLIED WARRANTIES OF MERCHANTABILITY, FITNESS FOR A PARTICULAR PURPOSE AND NONINFRINGEMENT.
Copyright © 2026 Midwest Real Estate Data, LLC. All rights reserved. All information provided by the listing agent/broker is deemed reliable but is not guaranteed and should be independently verified.