

1401 W Utah Ranch RD, Lavaca, AR 72941
LATEST
 5
5 5
5|Other
AUD $1,151,463
USD $799,000
Published on: 02 Oct 2026
Last updated on: 02 Oct 2026

Property ID: 110120054797
Translate to English
Residential, Lavaca, AR
1401 W Utah Ranch RD, Lavaca, AR 72941
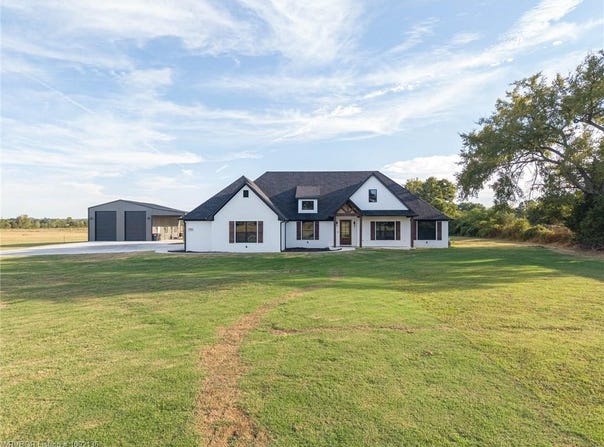
Built by a custom home builder as his personal residence, 1401 W Utah Ranch Road is the kind of property where the difference is in the details. Situated on 3.28 acres, this 2,894-square-foot home offers 4 bedrooms, a dedicated office, 3.5 baths, exceptional indoor/outdoor living, and a separate 1,600-squarefoot heated and cooled shop-creating a rare setup for multi-generational living, entertaining, hobbies, or simply having room to spread out. Inside, soaring ceilings, exposed beams, hardwood floors and a floor-to-ceiling stone fireplace anchor the great room, while expansive glass doors bring the outdoors in. The custom kitchen is designed around an oversized waterfall island and features quartzite countertops, custom cabinetry, a statement wood range hood and a beautifully finished working pantry. Quartzite continues throughout the home, complemented by 8-foot solid doors and Kichler lighting and ceiling fans. The primary suite feels like a private retreat with a vaulted beamed ceiling, spa-inspired bath, freestanding soaking tub, oversized tiled shower and an impressive custom walk-in closet. Thoughtful craftsmanship continues throughout the secondary baths, mudroom and laundry, with custom cabinetry, designer tile and elevated finishes in spaces often overlooked. Outdoor living is equally impressive. The expansive covered back porch was designed as a true extension of the home, featuring a vaulted stainedwood ceiling, exposed timber trusses, oversized ceiling fan and outdoor fireplace. A screened-in section provides a comfortable space for relaxing, dining and entertaining, while the open covered area overlooks the acreage and creates an exceptional setting for year-round indoor/outdoor living. The detached 1,600- square-foot heated and cooled shop takes this property to another level, offering finished living space along with substantial garage/shop capacity and making the property exceptionally well suited for multigenerational living. Combined with the attached three-car garage, there is outstanding space for vehicles, equipment, projects and storage. The home is fully spray-foam insulated and was built with the level of detail expected in a builder's own residence. An additional adjoining 3.28-acre lot is also available for purchase separately, creating the opportunity for up to 6.56 contiguous acres. Custom home. Acreage. Conditioned shop. Multi-generational flexibility. This is a property that simply has to be experienced in person.
Property Details
Basic Info
Indoor Feature
Outdoor Feature
Basic Info
Property Type
Other
Listing Status
Active
Land Size
13,277.75 m2
Building Size
268.86 m2
Year Built
2026
Rooms
5 bedroom(s), 5 bathroom(s)
Num Floors
1
County
Sebastian
Parcel ID
60001-0000-02110-01
Provider
Western River Valley Board of REALTORS®
Subdivision
McGee Estates
Brokerage Office Name
The Heritage Group Real Estate
Brokerage Office Phone
479-883-8301
Neighbourhoods
McGee Estates
Address
1401 W Utah Ranch RD, Lavaca, AR 72941
Nearby Schools
| Type | School name | District name |
|---|---|---|
| High | Lavaca | Not available |
| Not available | Not available | Not available |
| Elementary | Lavaca | Not available |
| Not available | Not available | Not available |
| Middle | Lavaca | Not available |
| Not available | Not available | Not available |
| Juniorhigh | Lavaca | Not available |
| Not available | Not available | Not available |
Contact Agent
Charles Hamrick
The Heritage Group Real Estate - Barling
2205 Loretta Parker Lane , Barling, AR 72923
Get in touch
Contact Agent
Contact Agent
Email enquiry to The Heritage Group Real Estate - Barling
Charles Hamrick
2205 Loretta Parker Lane , Barling, AR 72923
What's your enquiry about?
By clicking "Submit", you accept our Privacy Policy and acknowledge that as the agent for this property is located overseas, your information may not be handled in accordance with the privacy laws applicable to this website.
Property ID: 110120054797
Original Property ID: 3yd-FSBORAR-1092136Data provided by Western River Valley Board of REALTORS®, MLS #: 1092136
* THIS SERVICE MAY CONTAIN TRANSLATIONS POWERED BY GOOGLE. GOOGLE DISCLAIMS ALL WARRANTIES RELATED TO THE TRANSLATIONS, EXPRESS OR IMPLIED, INCLUDING ANY WARRANTIES OF ACCURACY, RELIABILITY, AND ANY IMPLIED WARRANTIES OF MERCHANTABILITY, FITNESS FOR A PARTICULAR PURPOSE AND NONINFRINGEMENT.
Copyright © 2026 Western River Valley Board of REALTORS®. All rights reserved. All information provided by the listing agent/broker is deemed reliable but is not guaranteed and should be independently verified.