

1401 20th St, Greeley, CO 80631
 4
4 3
3|House
AUD $814,094
USD $564,900
Published on: 09 Aug 2026
Last updated on: 13 Sep 2026
Property ID: 110109738123
Translate to English
Residential, Greeley, CO
1401 20th St, Greeley, CO 80631
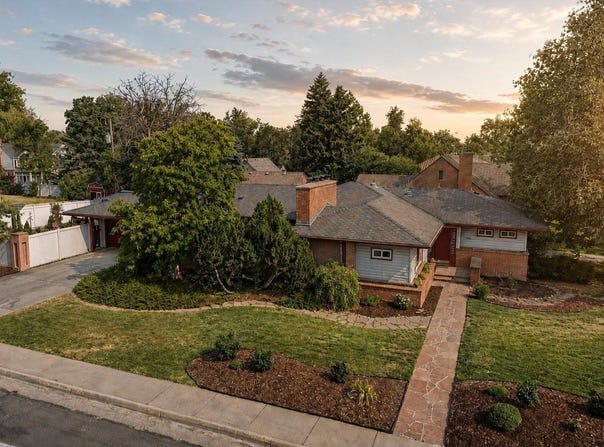
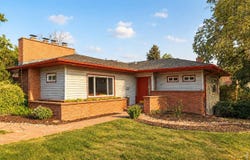
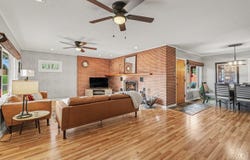
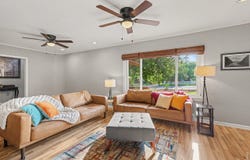
Own a piece of history with this gorgeous custom ranch designed, built, and owned by Hensel Phelps! Step into a home w character, updates, & exceptional outdoor living brought together on one of the neighborhood's largest estate lots. Flagstone pathways curl through lush landscaping to an inviting entry framed by built-in stone planters. Bright, sun-splashed spaces blend original charm w stylish finishes inspired by the pages of West Elm. The warm great room features a wood-burning fireplace, hearth, & ceiling fans - perfect for curling up w a good book on a cool evening. The gorgeous, updated kitchen is made for entertaining w a 6-burner gas cooktop, pro vent hood, 2 full-size ovens, quartz counters, SS appliances, floating shelves, undermount sink, bar seating, & tile accent walls. A large window opens to the private courtyard, while the dining area offers easy access for garden parties & al fresco meals. Outside, every side of the home has its own distinct living space. Gather around the stone fireplace in the secluded courtyard, relax in the recently updated spa, lounge on the raised deck, or follow custom inlaid stone paths & flagstone patios through mature landscaping & flowering trees. A vine-covered pergola & light-filled workshop w floor-to-ceiling windows create an amazing space for hobbies, projects or storage. The serene primary suite is wrapped in windows & offers a large closet plus private bath w frameless glass shower, tub, tile floor & fresh vintage touches. A secondary bedroom has its own en suite bath. The expansive finished basement features fresh carpet, fresh paint, tons of windows & room for movie nights, billiards or ping pong. A HUGE laundry room w drop zone offers garage & side-yard access. A long driveway leads to a private, set-back garage w plenty of room for vehicles & toys, a separate workshop w a window, & storage room. Fully fenced w alley access - all overlooking manicured UNC open space & near shopping, dining, & entertainment.
Property Details
Basic Info
Indoor Feature
Outdoor Feature
Basic Info
Property Type
House
Listing Status
Active
Land Size
1,092.65 m2
Building Size
258.83 m2
Year Built
1954
Rooms
4 bedroom(s), 3 bathroom(s)
Num Floors
1
County
Weld
Parcel ID
R3201986
Provider
IRES MLS
Subdivision
Glenmere Heights
Brokerage Office Name
RE/MAX Alliance
Brokerage Office Phone
(877) 412-4811
Neighbourhoods
Glenmere Heights
Address
1401 20th St, Greeley, CO 80631
Nearby Schools
| Type | School name | District name |
|---|---|---|
| High | Greeley Central | Not available |
| Not available | Not available | Not available |
| Elementary | Jackson | Not available |
| Not available | Not available | Not available |
| Middle | Heath | Not available |
| Not available | Not available | Not available |
| Juniorhigh | Heath | Not available |
| Not available | Not available | Not available |
Tax History
| Year | Tax amount | |
|---|---|---|
| 2025 | USD $2655 | AUD $3,826* |
*Converted price in your currency provided by Open Exchange Rates. Exchange rates are subject to continuous change. Neither realestate.com.au nor its affiliates guarantee that the conversion reflects current conversion rates and are not responsible for any inaccuracies. realestate.com.au recommends that you independently verify any information before relying on it.
Contact Agent
Benjamin Emslie
RE/MAX Alliance-FTC South
4703-A Boardwalk Dr , Fort Collins, CO 80525
Get in touch
Contact Agent
Contact Agent
Email enquiry to RE/MAX Alliance-FTC South
Benjamin Emslie
4703-A Boardwalk Dr , Fort Collins, CO 80525
What's your enquiry about?
By clicking "Submit", you accept our Privacy Policy and acknowledge that as the agent for this property is located overseas, your information may not be handled in accordance with the privacy laws applicable to this website.
Property ID: 110109738123
Original Property ID: 3yd-IRESCO-1066089Data provided by IRES MLS, MLS #: 1066089
* THIS SERVICE MAY CONTAIN TRANSLATIONS POWERED BY GOOGLE. GOOGLE DISCLAIMS ALL WARRANTIES RELATED TO THE TRANSLATIONS, EXPRESS OR IMPLIED, INCLUDING ANY WARRANTIES OF ACCURACY, RELIABILITY, AND ANY IMPLIED WARRANTIES OF MERCHANTABILITY, FITNESS FOR A PARTICULAR PURPOSE AND NONINFRINGEMENT.
Copyright © 2026 IRES MLS. All rights reserved. All information provided by the listing agent/broker is deemed reliable but is not guaranteed and should be independently verified.