

140 E Gull Lake Drive, Augusta, MI 49012
LATEST
 4
4 5
5|House
AUD $4,871,914
USD $3,400,000
Published on: 03 Oct 2026
Last updated on: 06 Oct 2026
Property ID: 110120090539
Translate to English
Residential, Augusta, MI
140 E Gull Lake Drive, Augusta, MI 49012
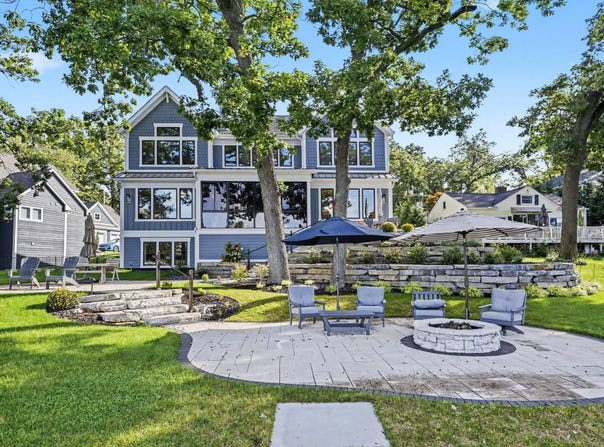
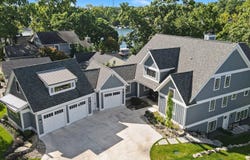
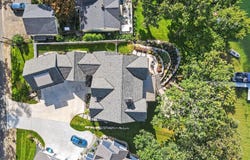
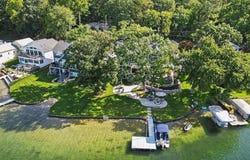
Gull Lake living beautifully imagined in this 2024 Custom built 5,167-square-foot Visbeen designed home, paired with approximately 125 feet of sandy frontage with three finished levels designed to bring everyone together. Lake views frame the main-floor living spaces, where a stone fireplace, gourmet kitchen, generous island and walk-in pantry set the stage for gathering, beverage refrigerator and keep refreshments close at hand. The main-floor primary suite offers a dressing area and luxurious bath, while a 3 season porch opens to the patio and grilling area. Upstairs, two ensuite bedrooms share a family room and wet bar space, The walkout lower level adds a fourth bedroom, full bath, game and recreation areas, and another wet bar w ice maker-with easy access to the water. Outside, beautifully landscaped patios and walkways lead past a gas fire feature to the swimming area and dock. Wide-plank white oak floors, custom built-ins and a three-stall garage w loft complete the picture Fenced Dog Run - Storage under porch
Property Details
Basic Info
Indoor Feature
Outdoor Feature
Basic Info
Property Type
House
Listing Status
Active
Land Size
1,456.87 m2
Building Size
455.78 m2
Year Built
2024
Rooms
4 bedroom(s), 5 bathroom(s)
Architecture Style
Other
Num Floors
3
County
Kalamazoo
Parcel ID
04-20-171-103
Provider
Michigan Regional Information Center, LLC.
Subdivision
Allendale
Brokerage Office Name
Berkshire Hathaway HomeServices MI
Brokerage Office Phone
269-342-5600
Neighbourhoods
Allendale
Address
140 E Gull Lake Drive, Augusta, MI 49012
Nearby Schools
| Type | School name | District name |
|---|---|---|
| High | Gull Lake High School | Not available |
| Not available | Not available | Not available |
| Elementary | Richland Elementary School | Not available |
| Not available | Not available | Not available |
| Middle | Thomas M Ryan Intermediate School | Not available |
| Not available | Not available | Not available |
| Juniorhigh | Thomas M Ryan Intermediate School | Not available |
| Not available | Not available | Not available |
Tax History
| Year | Tax amount | |
|---|---|---|
| 2026 | USD $30588 | AUD $43,830* |
*Converted price in your currency provided by Open Exchange Rates. Exchange rates are subject to continuous change. Neither realestate.com.au nor its affiliates guarantee that the conversion reflects current conversion rates and are not responsible for any inaccuracies. realestate.com.au recommends that you independently verify any information before relying on it.
Contact Agent
Bill Sikkema
Berkshire Hathaway HomeServices MI
8083 N 32nd Street , Richland, MI 49083
Get in touch
Contact Agent
Contact Agent
Email enquiry to Berkshire Hathaway HomeServices MI
Bill Sikkema
8083 N 32nd Street , Richland, MI 49083
What's your enquiry about?
By clicking "Submit", you accept our Privacy Policy and acknowledge that as the agent for this property is located overseas, your information may not be handled in accordance with the privacy laws applicable to this website.
Property ID: 110120090539
Original Property ID: 3yd-GRARMI-26052073Data provided by Michigan Regional Information Center, LLC., MLS #: 26052073
* THIS SERVICE MAY CONTAIN TRANSLATIONS POWERED BY GOOGLE. GOOGLE DISCLAIMS ALL WARRANTIES RELATED TO THE TRANSLATIONS, EXPRESS OR IMPLIED, INCLUDING ANY WARRANTIES OF ACCURACY, RELIABILITY, AND ANY IMPLIED WARRANTIES OF MERCHANTABILITY, FITNESS FOR A PARTICULAR PURPOSE AND NONINFRINGEMENT.
Copyright © 2026 Michigan Regional Information Center, LLC. All rights reserved. All information provided by the listing agent/broker is deemed reliable but is not guaranteed and should be independently verified.