

14 Pine Knoll Drive, Atkinson, NH 03811
 4
4 3
3|Other
AUD $717,357
USD $499,900
Published on: 12 Sep 2026
Last updated on: 22 Sep 2026
Property ID: 110119917692
Translate to English
Residential, Atkinson, NH
14 Pine Knoll Drive, Atkinson, NH 03811
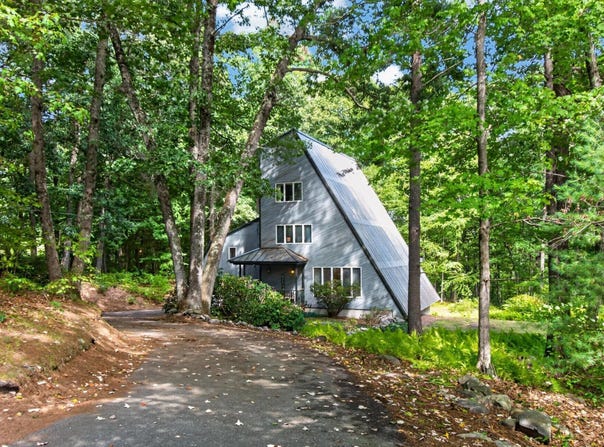
Distinctive design. Private setting. Exceptional opportunity. Set toward the end of a cul-de-sac, this 1980 contemporary-style four-level home offers an uncommon combination of thermal and architectural design, flexible living space and a private 1.79-acre setting abutting conservation land providing a backdrop for privacy. Located among established homes, the property offers the space and setting with an opportunity to update and personalize the interior to your own taste. The main level welcomes you with a covered front porch and convenient side entry. The galley-style eat-in kitchen features generous built-in pantry/storage closets and connects to an open living and dining area with a decorative fireplace mantel. From here, step into the large, screened porch, an inviting extension of the living space overlooking the private backyard. A 3/4 bath completes this level. The second level features a spacious primary bedroom with hardwood flooring with ensuite full bath and hallway laundry. The third level offers two additional bedrooms and a full bath, while the top level provides a versatile fourth bedroom/room or home office, along with additional unfinished space offering excellent storage or future potential. Hard-surface flooring, primarily hardwood and tile, runs throughout much of the home. Thermal solar feature adds an additional energy-conscious element to the home's design. A two-car garage provides convenient parking and storage. The kitchen and bathrooms are largely original, and some finishing work remains, offering an opportunity for the next owner to bring their vision and updates to this uniquely designed home. Priced with this in mind, and sold as-is. Roof & screened porch 2012. A rare opportunity to create something special in an established neighborhood setting. *SELLER REQUESTING HIGHEST AND BEST OFFERS BY TUESDAY, SEPTEMBER 15TH AT 12:00/NOON *
Property Details
Basic Info
Indoor Feature
Outdoor Feature
Basic Info
Property Type
Other
Listing Status
Pending
Land Size
7,243.88 m2
Building Size
193.89 m2
Year Built
1980
Rooms
4 bedroom(s), 3 bathroom(s)
Architecture Style
Contemporary
Num Floors
3
County
NH-Rockingham
Provider
PrimeMLS
Brokerage Office Name
MC440 LLC dba Keller Williams Gateway Realty
Brokerage Office Phone
(603) 883-8400
Address
14 Pine Knoll Drive, Atkinson, NH 03811
Nearby Schools
| Type | School name | District name |
|---|---|---|
| High | Timberlane Regional High Sch | Not available |
| Not available | Not available | Not available |
| Elementary | Atkinson Academy | Not available |
| Not available | Not available | Not available |
| Middle | Timberlane Regional Middle | Not available |
| Not available | Not available | Not available |
| Juniorhigh | Timberlane Regional Middle | Not available |
| Not available | Not available | Not available |
Tax History
| Year | Tax amount | |
|---|---|---|
| 2025 | USD $6689 | AUD $9,599* |
*Converted price in your currency provided by Open Exchange Rates. Exchange rates are subject to continuous change. Neither realestate.com.au nor its affiliates guarantee that the conversion reflects current conversion rates and are not responsible for any inaccuracies. realestate.com.au recommends that you independently verify any information before relying on it.
Contact Agent
Catherine Zerba
Keller Williams Gateway Realty/Salem
130 Main St., Salem, NH 03079
Get in touch
Contact Agent
Contact Agent
Email enquiry to Keller Williams Gateway Realty/Salem
Catherine Zerba
130 Main St., Salem, NH 03079
What's your enquiry about?
By clicking "Submit", you accept our Privacy Policy and acknowledge that as the agent for this property is located overseas, your information may not be handled in accordance with the privacy laws applicable to this website.
Property ID: 110119917692
Original Property ID: 3yd-NNERENNH-5109495Data provided by PrimeMLS, MLS #: 5109495
* THIS SERVICE MAY CONTAIN TRANSLATIONS POWERED BY GOOGLE. GOOGLE DISCLAIMS ALL WARRANTIES RELATED TO THE TRANSLATIONS, EXPRESS OR IMPLIED, INCLUDING ANY WARRANTIES OF ACCURACY, RELIABILITY, AND ANY IMPLIED WARRANTIES OF MERCHANTABILITY, FITNESS FOR A PARTICULAR PURPOSE AND NONINFRINGEMENT.
Copyright © 2026 PrimeMLS. All rights reserved. All information provided by the listing agent/broker is deemed reliable but is not guaranteed and should be independently verified.
Similar Properties
These similar properties are shown based on the property type and distance to this listing.