

1388 Mt Moriah Rd, Livermore, CO 80536
 4
4 5
5|Other
AUD $2,368,287
USD $1,645,000
Published on: 15 Aug 2025
Last updated on: 22 Sep 2026
Property ID: 110101592188
Translate to English
Residential, Livermore, CO
1388 Mt Moriah Rd, Livermore, CO 80536
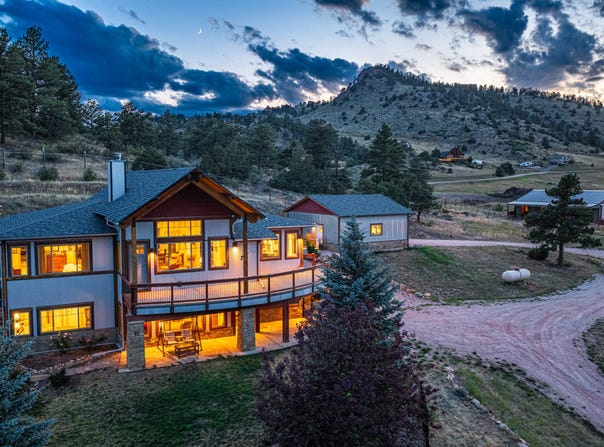
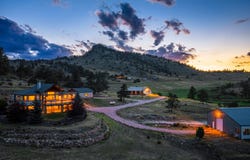
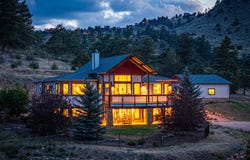
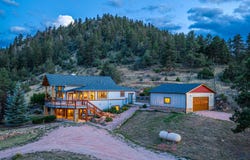
Mt Moriah is a rare 57 acre property resting at the base of a pine-forested mountain in Livermore's scenic foothills . The four bedroom home overlooks rolling pastures, a serene creek fed pond, painting an idyllic rural scene. With a four stall horse barn, large out-building, and fenced pastures, it's perfectly equipped for a hobby ranch or private family retreat, blending open grassland with wooded hillsides for beauty and function. This distinctive property blends rich pasture, a naturally fed pond, Gordon creek, striking rock outcroppings, and a pine-covered mountain rising 360 feet above the homestead. Nestled in a sheltered mountain valley, it offers rolling meadows, rocky hillsides with scattered boulders, and a lush riparian zone fed by a natural drainage corridor. Mature ponderosa pine cover the slopes, while aspen, willows, and shrubs line the waterway. Open grasslands provide excellent grazing and, together with wooded cover and water, create a thriving habitat for abundant wildlife. Buildings sit on gently elevated terrain, capturing sweeping views of the valley and surrounding hills. The 57 acres includes he residence known as Base Camp, along with a horse barn, corral, 3,000 sf shop, and lower pasture. A pond, lush pasture along the creek, and dramatic rock outcroppings framing the eastern property boundary. The largest parcel boasts the 360-foot Mt. Everest (yes, its name), the mountain pasture to the southwest, and a portion crossing Mt. Moriah Road. The custom two-story home showcases a modern mountain design with a durable metal exterior accented by rich wood trim and natural stonework. A dramatic vaulted gable roofline with exposed timber beams creates an inviting focal point over the expansive wraparound deck, offering elevated views of the surrounding valley. Large picture windows capture the scenery and bring natural light into the home. The lower level includes a covered patio supported by stone pillars, providing a comfortable shaded outdoor living area. Thoughtful landscaping integrates seamlessly with the natural terrain, incorporating rock retaining walls, mature evergreens, and ornamental maple and rosebud trees. Positioned on gently sloping ground, the home enjoys both privacy and panoramic vistas, while the metal siding ensures low-maintenance durability in Colorado's changing climate. The two-level, four-bedroom home includes a main-level primary suite with dual bath fixtures and double walk-in closets. The open kitchen features rich wood cabinetry, granite countertops, a large sitting island, breakfast nook, and built-ins, flowing into the great room with a sandstone wood-burning fireplace. Vaulted ceilings and expansive windows open to a deck overlooking pastures where horses and wildlife gather. The dining area adjoins a covered grilling patio. The lower level offers three bedrooms, a living area, and a walk-out patio to a fenced, landscaped lawn. The property features a 1,728 sf Cleary barn designed for both functionality and durability. The structure includes four spacious horse stalls with wood lower panels and steel upper grills, a dirt floor for natural footing, and a enclosed tack room for gear storage. The barn is equipped with electrical power, supporting lighting and equipment use, and is topped with a metal roof and siding for low-maintenance longevity. Adjacent to the barn is a fenced corral, ideal for turnout and feeding. The setup includes heavy-duty steel livestock panels and gates, a round bale feeder for efficient and safe hay access, and a heated automatic stock waterer connected to a pressurized water line for year-round water supply. Covered side runs provide shelter and direct stall access to the corral. Also on-site is 50 round pen for exercise, training and groundwork. Two above-ground gas tanks provide convenient fuel storage. A 3,042 sf Cleary shop with living quarters and drive-through garage bays offers exceptional versatility with dual 12 x 12 overhead doors, a spacio
Property Details
Basic Info
Basic Info
Property Type
Other
Listing Status
Active
Land Size
231,804.14 m2
Building Size
391.87 m2
Year Built
2013
Rooms
4 bedroom(s), 5 bathroom(s)
County
8069
Provider
My State MLS
Brokerage Office Name
Hayden Outdoors, LLC
Brokerage Office Phone
(970) 674-1990
Address
1388 Mt Moriah Rd, Livermore, CO 80536
Contact Agent
James Mansfield
Hayden Outdoors Real Estate
501 Main Street #A , Windsor, CO 80550
Get in touch
Contact Agent
Contact Agent
Email enquiry to Hayden Outdoors Real Estate
James Mansfield
501 Main Street #A , Windsor, CO 80550
What's your enquiry about?
By clicking "Submit", you accept our Privacy Policy and acknowledge that as the agent for this property is located overseas, your information may not be handled in accordance with the privacy laws applicable to this website.
Property ID: 110101592188
Original Property ID: 3yd-NYSMLS-11554198Data provided by My State MLS, MLS #: 11554198
* THIS SERVICE MAY CONTAIN TRANSLATIONS POWERED BY GOOGLE. GOOGLE DISCLAIMS ALL WARRANTIES RELATED TO THE TRANSLATIONS, EXPRESS OR IMPLIED, INCLUDING ANY WARRANTIES OF ACCURACY, RELIABILITY, AND ANY IMPLIED WARRANTIES OF MERCHANTABILITY, FITNESS FOR A PARTICULAR PURPOSE AND NONINFRINGEMENT.
Copyright © 2026 My State MLS. All rights reserved. All information provided by the listing agent/broker is deemed reliable but is not guaranteed and should be independently verified.