

13637 Backbone Ln, Elgin, TX 78621
 3
3 2
2|House
AUD $405,069
USD $281,999
Published on: 28 Jul 2026
Last updated on: 02 Oct 2026


Property ID: 110109549762
Translate to English
Residential, Elgin, TX
13637 Backbone Ln, Elgin, TX 78621
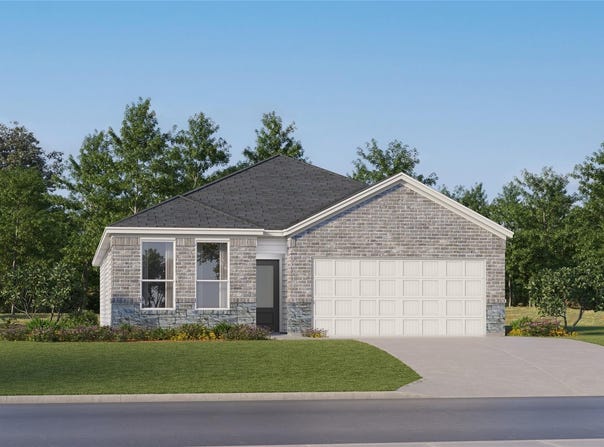
The Siesta -This new home features a modern and low-maintenance design contained to a single level. Off the foyer are two secondary bedrooms and a convenient study, providing a secluded place to focus on important tasks throughout the week. The kitchen, dining room and family room share an open-concept floorplan, with a nearby covered patio ready for outdoor entertainment and leisure. The owner's suite is nestled into a private corner at the back of the home. Photos are for illustrative purposes only. Estimated Completion September 2026. The completion date, prices and features may vary and are subject to change. Please verify with Lennar directly.
Property Details
Basic Info
Indoor Feature
Outdoor Feature
Basic Info
Property Type
House
Listing Status
Pending
Land Size
534.19 m2
Building Size
176.89 m2
Year Built
2026
Rooms
3 bedroom(s), 2 bathroom(s)
Num Floors
1
County
Travis
Parcel ID
13637 Backbone Lane
Provider
Unlock MLS
Subdivision
Elm Creek
Brokerage Office Name
Keller Williams LLC
Brokerage Office Phone
(210) 727-1623
Neighbourhoods
Elm Creek
Address
13637 Backbone Ln, Elgin, TX 78621
Nearby Schools
| Type | School name | District name |
|---|---|---|
| High | Elgin | Not available |
| Not available | Not available | Not available |
| Elementary | Neidig | Not available |
| Not available | Not available | Not available |
| Middle | Elgin | Not available |
| Not available | Not available | Not available |
| Juniorhigh | Elgin | Not available |
| Not available | Not available | Not available |
Tax History
| Year | Tax amount | |
|---|---|---|
| 2025 | USD $533 | AUD $766* |
*Converted price in your currency provided by Open Exchange Rates. Exchange rates are subject to continuous change. Neither realestate.com.au nor its affiliates guarantee that the conversion reflects current conversion rates and are not responsible for any inaccuracies. realestate.com.au recommends that you independently verify any information before relying on it.
Contact Agent
Christopher Marti
Keller Williams City-View
15510 Vance Jackson Rd , San Antonio, TX 78249
Get in touch
Contact Agent
Contact Agent
Email enquiry to Keller Williams City-View
Christopher Marti
15510 Vance Jackson Rd , San Antonio, TX 78249
What's your enquiry about?
By clicking "Submit", you accept our Privacy Policy and acknowledge that as the agent for this property is located overseas, your information may not be handled in accordance with the privacy laws applicable to this website.
Property ID: 110109549762
Original Property ID: 3yd-ABORTX-5085442Data provided by Unlock MLS, MLS #: 5085442
* THIS SERVICE MAY CONTAIN TRANSLATIONS POWERED BY GOOGLE. GOOGLE DISCLAIMS ALL WARRANTIES RELATED TO THE TRANSLATIONS, EXPRESS OR IMPLIED, INCLUDING ANY WARRANTIES OF ACCURACY, RELIABILITY, AND ANY IMPLIED WARRANTIES OF MERCHANTABILITY, FITNESS FOR A PARTICULAR PURPOSE AND NONINFRINGEMENT.
Copyright © 2026 Unlock MLS. All rights reserved. All information provided by the listing agent/broker is deemed reliable but is not guaranteed and should be independently verified.