

1360 Sagebrook Way, Webster, NY 14580
 3
3 4
4|House
AUD $862,146
USD $599,900
Published on: 23 Sep 2026
Last updated on: 01 Oct 2026
Property ID: 110110301449
Translate to English
Residential, Webster, NY
1360 Sagebrook Way, Webster, NY 14580
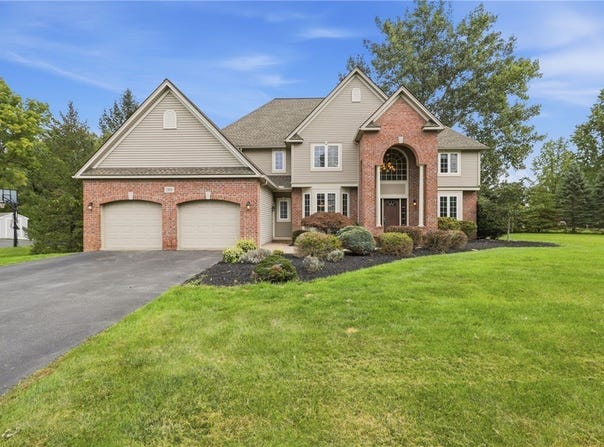
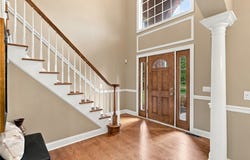
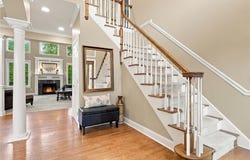
Welcome to 1360 Sagebrook Way, an impressive home offering over 2,785 sq. ft. of professionally measured living space, where striking architectural details, flexible living spaces & thoughtful upgrades come together beautifully. From the moment you arrive, the home makes a statement with exceptional curb appeal, regal brickwork, beautiful landscaping & a spacious 3-car garage. Step inside to a dramatic 2-story foyer & bright, airy interior. The main level opens to an impressive living room featuring soaring cathedral ceilings, a cozy gas fireplace & expansive windows that flood the space with natural light, creating a warm & inviting atmosphere. The gourmet kitchen is the heart of the home, offering abundant cabinetry, generous workspace, a large center island & adjoining eat-in area. A formal dining room is ideal for holidays & entertaining, while a dedicated 1st-floor office, laundry room & powder room complete this thoughtfully designed level. Upstairs, you'll find 3 spacious bedrooms, all with generous proportions & excellent closet space. The primary suite is a true retreat, highlighted by enhanced ceilings & a spa-like private ensuite bathroom, while a 2nd full bathroom in the hallway serves the remaining bedrooms. The finished walkout lower level adds incredible versatility with its own full kitchen, full bathroom & generous recreation/living areas. Perfect for an in-law arrangement, teen suite, extended-stay guests, entertaining or additional everyday living space, with direct walkout access to the backyard. Outside, a large entertaining deck provides plenty of room for summer dinners, gatherings with friends or quiet evenings overlooking the private setting. Mature landscaping surrounds the property, creating beautiful year-round privacy & a peaceful backdrop in every season. With extensive upgrades, exceptional curb appeal, a 3-car garage & versatile walkout lower level offering additional square footage, 1360 Sagebrook Way seamlessly blends space, style & flexibility for everyday living.
Property Details
Basic Info
Indoor Feature
Outdoor Feature
Basic Info
Property Type
House
Listing Status
Active
Land Size
2,589.99 m2
Building Size
258.73 m2
Year Built
2003
Rooms
3 bedroom(s), 4 bathroom(s)
Architecture Style
Colonial
Num Floors
2
County
Monroe
Parcel ID
265489-050-030-0003-004-000
Provider
New York State Alliance of MLSs, LLC
Subdivision
Sagebrook Sec 01
Brokerage Office Name
RE/MAX Realty Group
Brokerage Office Phone
(585) 248-0250
Neighbourhoods
Sagebrook Sec 01
Address
1360 Sagebrook Way, Webster, NY 14580
Contact Agent
Amy L. Petrone
RE/MAX Realty Group
10 Grove Street , Pittsford, NY 14534
Get in touch
Contact Agent
Contact Agent
Email enquiry to RE/MAX Realty Group
Amy L. Petrone
10 Grove Street , Pittsford, NY 14534
What's your enquiry about?
By clicking "Submit", you accept our Privacy Policy and acknowledge that as the agent for this property is located overseas, your information may not be handled in accordance with the privacy laws applicable to this website.
Property ID: 110110301449
Original Property ID: 3yd-BNARNY-R1710367Data provided by New York State Alliance of MLSs, LLC, MLS #: R1710367
* THIS SERVICE MAY CONTAIN TRANSLATIONS POWERED BY GOOGLE. GOOGLE DISCLAIMS ALL WARRANTIES RELATED TO THE TRANSLATIONS, EXPRESS OR IMPLIED, INCLUDING ANY WARRANTIES OF ACCURACY, RELIABILITY, AND ANY IMPLIED WARRANTIES OF MERCHANTABILITY, FITNESS FOR A PARTICULAR PURPOSE AND NONINFRINGEMENT.
Copyright © 2026 New York State Alliance of MLSs, LLC. All rights reserved. All information provided by the listing agent/broker is deemed reliable but is not guaranteed and should be independently verified.