

136 Meridian Pl, Suffolk, VA 23435
 4
4 3
3|Other
AUD $752,281
USD $525,000
Published on: 26 Sep 2026
Last updated on: 03 Oct 2026
Property ID: 110119992221
Translate to English
Residential, Traditional, Transitional, Suffolk, VA
136 Meridian Pl, Suffolk, VA 23435
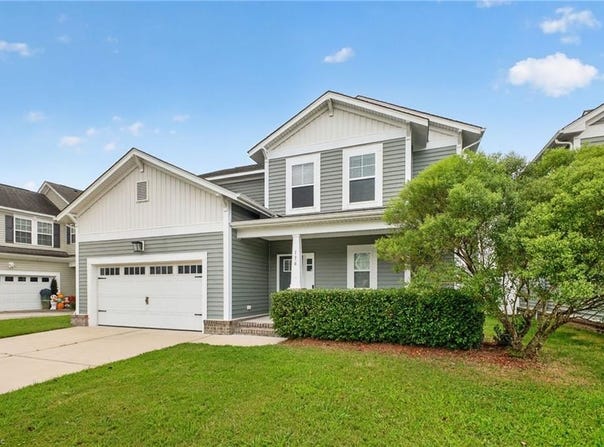
Open concept floor plan with large kitchen for entertaining. Owners' entry with built in bench and walk in closet off of the 2-car garage. Fresh paint throughout. Sun room with dual sided fireplace. Kitchen has abundance of storage with upgraded cabinets and two pantries. First floor has a flex room that could be used an additional bedroom, office, playroom whatever meets your needs. Second floor has four large bedrooms. Primary bedroom bath includes spa like ceramic shower and separate tub. Includes tankless hot water heater, covered front porch and a concrete patio on the back. Come explore Northern Suffolk.
Property Details
Basic Info
Indoor Feature
Outdoor Feature
Basic Info
Property Type
Other
Listing Status
Active
Land Size
566.56 m2
Building Size
250.28 m2
Year Built
2018
Rooms
4 bedroom(s), 3 bathroom(s)
Architecture Style
Other
County
Suffolk VA
Provider
Real Estate Information Network, Inc.
Subdivision
THE COVE
Brokerage Office Name
PROACTIVE REAL ESTATE SERVICES
Brokerage Office Phone
(757) 383-9510
Neighbourhoods
THE COVE
Address
136 Meridian Pl, Suffolk, VA 23435
Nearby Schools
| Type | School name | District name |
|---|---|---|
| Elementary | Creekside Elementary | Not available |
| Middle | John F. Kennedy Middle | Not available |
| Juniorhigh | John F. Kennedy Middle | Not available |
Contact Agent
Michelle Burns
Proactive Real Estate Services
2014 Granby St. #200 , Norfolk, VA 23517
Get in touch
Contact Agent
Contact Agent
Email enquiry to Proactive Real Estate Services
Michelle Burns
2014 Granby St. #200 , Norfolk, VA 23517
What's your enquiry about?
By clicking "Submit", you accept our Privacy Policy and acknowledge that as the agent for this property is located overseas, your information may not be handled in accordance with the privacy laws applicable to this website.
Property ID: 110119992221
Original Property ID: 3yd-REINVA-10654651Data provided by Real Estate Information Network, Inc., MLS #: 10654651
* THIS SERVICE MAY CONTAIN TRANSLATIONS POWERED BY GOOGLE. GOOGLE DISCLAIMS ALL WARRANTIES RELATED TO THE TRANSLATIONS, EXPRESS OR IMPLIED, INCLUDING ANY WARRANTIES OF ACCURACY, RELIABILITY, AND ANY IMPLIED WARRANTIES OF MERCHANTABILITY, FITNESS FOR A PARTICULAR PURPOSE AND NONINFRINGEMENT.
Copyright © 2026 Real Estate Information Network, Inc. All rights reserved. All information provided by the listing agent/broker is deemed reliable but is not guaranteed and should be independently verified.
Similar Properties
These similar properties are shown based on the property type and distance to this listing.