

136 Lakes Edge Drive, Broussard, LA 70518
 3
3 2
2|House
AUD $503,001
USD $349,999
Published on: 31 May 2026
Last updated on: 06 Oct 2026
Property ID: 110108410656
Translate to English
Residential, Traditional, Broussard, LA
136 Lakes Edge Drive, Broussard, LA 70518
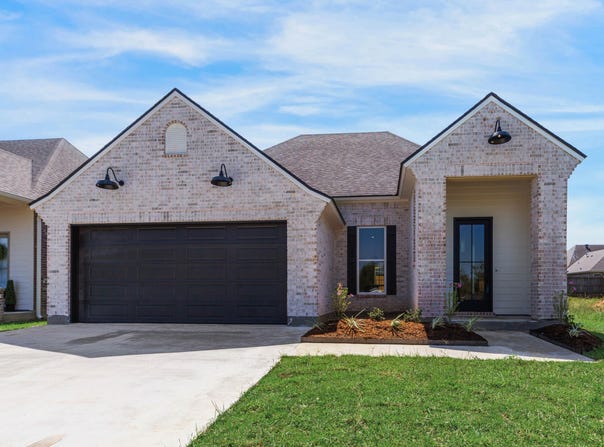
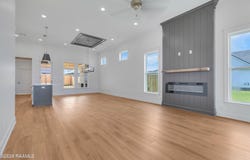
Modern 3-bedroom, 2-bath home featuring a thoughtfully designed split floor plan with varied ceilings and beautiful beam accents throughout. The living space showcases impressive 12 ft ceilings, while the dining area features a detailed ceiling design that adds architectural interest. An electric fireplace adds warmth and character to the living space. The open, inviting interior showcases custom cabinetry, designer fixtures, a farmhouse-style porcelain sink, and granite countertops. The spacious primary suite offers a convenient walk-through connection from the laundry room to the closet and primary bath, along with a dedicated desk area and built-in storage. The primary bath features a free-standing tub, tiled walk-in shower, and split dual vanity. The primary closet includes extra storage space and pull-down rods for added functionality. An accent wall in the primary suite adds a stylish designer touch. Enjoy outdoor living on the patio, complete with a built-in grill and mini fridge--perfect for entertaining. Modern style, custom details, and functional design come together beautifully in this exceptional home.
Property Details
Basic Info
Outdoor Feature
Basic Info
Property Type
House
Listing Status
Active
Land Size
566.56 m2
Building Size
172.80 m2
Year Built
2026
Rooms
3 bedroom(s), 2 bathroom(s)
Architecture Style
Other
Num Floors
1
County
Lafayette
Parcel ID
6170182
Provider
Realtor Association of Acadiana
Subdivision
Whispering Meadows
Brokerage Office Name
Latter & Blum Holdings LLC
Brokerage Office Phone
(504) 569-9369
Neighbourhoods
Whispering Meadows
Address
136 Lakes Edge Drive, Broussard, LA 70518
Nearby Schools
| Type | School name | District name |
|---|---|---|
| High | Southside | Not available |
| Not available | Not available | Not available |
| Elementary | Martial Billeaud | Not available |
| Not available | Not available | Not available |
| Middle | Broussard | Not available |
| Not available | Not available | Not available |
| Juniorhigh | Broussard | Not available |
| Not available | Not available | Not available |
Contact Agent
Kirk Schexnaider
Compass
2000 Kaliste Saloom, Ste. 101 , Lafayette, LA 70508
Get in touch
Contact Agent
Contact Agent
Email enquiry to Compass
Kirk Schexnaider
2000 Kaliste Saloom, Ste. 101 , Lafayette, LA 70508
What's your enquiry about?
By clicking "Submit", you accept our Privacy Policy and acknowledge that as the agent for this property is located overseas, your information may not be handled in accordance with the privacy laws applicable to this website.
Property ID: 110108410656
Original Property ID: 3yd-RAALA-2600004736Data provided by Realtor Association of Acadiana, MLS #: 2600004736
* THIS SERVICE MAY CONTAIN TRANSLATIONS POWERED BY GOOGLE. GOOGLE DISCLAIMS ALL WARRANTIES RELATED TO THE TRANSLATIONS, EXPRESS OR IMPLIED, INCLUDING ANY WARRANTIES OF ACCURACY, RELIABILITY, AND ANY IMPLIED WARRANTIES OF MERCHANTABILITY, FITNESS FOR A PARTICULAR PURPOSE AND NONINFRINGEMENT.
Copyright © 2026 Realtor Association of Acadiana. All rights reserved. All information provided by the listing agent/broker is deemed reliable but is not guaranteed and should be independently verified.