

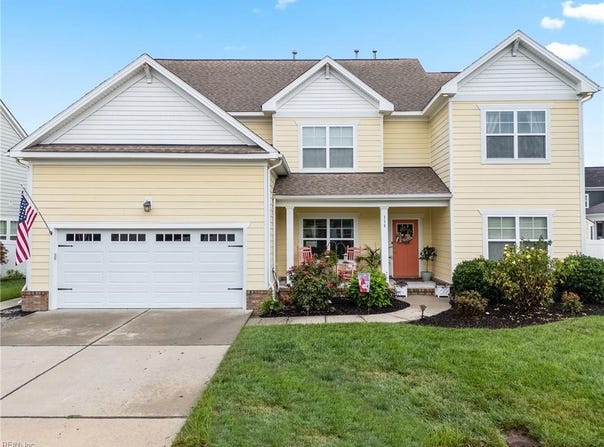
136 Bella Drive, Chesapeake, VA 23322
 5
5 3
3|Other
AUD $978,988
USD $680,000
Published on: 28 Sep 2026
Last updated on: 07 Oct 2026



Property ID: 110110349560
Translate to English
Residential, Transitional, Chesapeake, VA
136 Bella Drive, Chesapeake, VA 23322
Situated in the desirable Viridian Reserve neighborhood with scenic pond views, this home offers exceptional space, custom upgrades, and true main-floor flexibility. The light-filled main level features custom coastal paint, Hunter Douglas custom blinds, and bamboo shades throughout. An open-concept living area boasts a gas fireplace flanked by a custom built-in entertainment center with surround sound. The gourmet kitchen features granite countertops, a breakfast bar, stainless steel appliances, a breakfast nook, and a walk-in pantry with custom Closet Factory shelving. A dedicated built-in desk/homework station is thoughtfully tucked under the stairs. A main-floor bedroom and full bath offer the perfect setup for a guest suite, home office, or playroom. Upstairs, the expansive primary suite displays tray ceilings, a linen closet, and a spa-like bath with a large tiled shower (with bench), jetted soaking tub, and double vanity. The custom Closet Factory walk-in closet includes direct access to a walk-in attic for additional storage. Secondary bedrooms are generously sized and share an upstairs hallway linen closet. Washer and dryer are included. Backyard is your private oasis: a screened-in porch with custom shade overlooking a fenced yard, shed/pool storage, and a private in-ground saltwater pool with water views. Lawn care is simplified with an in-ground sprinkler system. Neighborhood amenities include ponds with fountains, trails, and park areas. Some photos have been staged with AI.
Property Details
Basic Info
Indoor Feature
Outdoor Feature
Basic Info
Property Type
Other
Listing Status
Active
Land Size
687.97 m2
Building Size
261.15 m2
Year Built
2016
Rooms
5 bedroom(s), 3 bathroom(s)
Architecture Style
Other
County
Chesapeake VA
Provider
Real Estate Information Network, Inc.
Subdivision
VIRIDIAN RESERVE AT HICKORY
Brokerage Office Name
Century 21 Nachman Realty
Brokerage Office Phone
(800) 539-8014
Neighbourhoods
VIRIDIAN RESERVE
Address
136 Bella Drive, Chesapeake, VA 23322
Nearby Schools
| Type | School name | District name |
|---|---|---|
| Elementary | Southeastern Elementary | Not available |
| Middle | Great Bridge Middle | Not available |
| Juniorhigh | Great Bridge Middle | Not available |
Contact Agent
Becky Claggett
CENTURY 21 Nachman Realty
1201 Lake James Drive #100-101 , Virginia Beach, VA 23464
Get in touch
Contact Agent
Contact Agent
Email enquiry to CENTURY 21 Nachman Realty
Becky Claggett
1201 Lake James Drive #100-101 , Virginia Beach, VA 23464
What's your enquiry about?
By clicking "Submit", you accept our Privacy Policy and acknowledge that as the agent for this property is located overseas, your information may not be handled in accordance with the privacy laws applicable to this website.
Property ID: 110110349560
Original Property ID: 3yd-REINVA-10655027Data provided by Real Estate Information Network, Inc., MLS #: 10655027
* THIS SERVICE MAY CONTAIN TRANSLATIONS POWERED BY GOOGLE. GOOGLE DISCLAIMS ALL WARRANTIES RELATED TO THE TRANSLATIONS, EXPRESS OR IMPLIED, INCLUDING ANY WARRANTIES OF ACCURACY, RELIABILITY, AND ANY IMPLIED WARRANTIES OF MERCHANTABILITY, FITNESS FOR A PARTICULAR PURPOSE AND NONINFRINGEMENT.
Copyright © 2026 Real Estate Information Network, Inc. All rights reserved. All information provided by the listing agent/broker is deemed reliable but is not guaranteed and should be independently verified.