

1356 Stephanie Way, Minden, NV 89423
 4
4 3
3|House
AUD $1,934,437
USD $1,350,000
Published on: 26 Feb 2026
Last updated on: 03 Oct 2026
Property ID: 110105979695
Translate to English
Residential, Minden, NV
1356 Stephanie Way, Minden, NV 89423
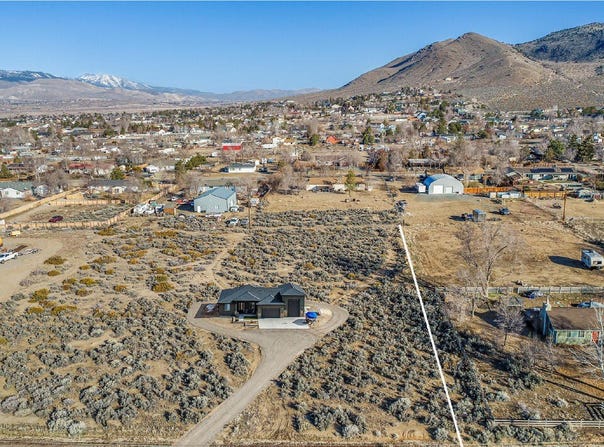
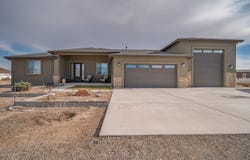
Buyers contingent sale fell through and home is in permitting with the County. Those specs could easily be changed and approved with the contractor should you desire a larger home or bigger garage. Situated on a premium vacant lot within an established neighborhood with no HOA, this property offers stunning mountain views, peaceful Nevada living, and the rare chance to personalize your dream home from the ground up with a respected local custom builder. The proposed home is a model match currently built on another lot and can be constructed and tailored to your personal style and needs. The thoughtfully designed floor plan features just over 2,450 square feet of comfortable living space, including 4 bedrooms and 2.5 bathrooms with a desirable split-floor layout. Designed with both beauty and function in mind, the chef's kitchen will showcase high-end stainless steel appliances, sleek cabinetry, granite slab island and countertops, and LVP or wood flooring throughout the main living areas. Car enthusiasts, adventurers, or hobbyists will appreciate the expansive 1,745-square-foot garage, complete with an RV bay and separate workshop--perfect for toys, tools, or extra storage. With no HOA and plenty of room to roam, this property offers freedom, privacy, and endless possibilities. Please call today to schedule a builder consultation with local Custom Homes Builder and start designing the home you've always imagined. Please reach out to the listing agent for the contractors contact information and website.
Property Details
Basic Info
Indoor Feature
Outdoor Feature
Basic Info
Property Type
House
Listing Status
Active
Land Size
4,127.80 m2
Building Size
227.80 m2
Year Built
2026
Rooms
4 bedroom(s), 3 bathroom(s)
Num Floors
1
County
Douglas
Parcel ID
1420-28-811-034
Provider
Northern Nevada Regional MLS, Inc.
Subdivision
Saratoga Heights
Brokerage Office Name
RCM Realty Group LLC
Brokerage Office Phone
(775) 882-6300
Neighbourhoods
Saratoga Heights
Address
1356 Stephanie Way, Minden, NV 89423
Nearby Schools
| Type | School name | District name |
|---|---|---|
| High | Douglas | Not available |
| Elementary | Pinon Hills | Not available |
| Middle | Carson Valley | Not available |
| Juniorhigh | Carson Valley | Not available |
Contact Agent
Jason Lococo
Dickson Realty - Gardnerville
1470 N. Hwy. 395 , Gardnerville, NV 89410
Get in touch
Contact Agent
Contact Agent
Email enquiry to Dickson Realty - Gardnerville
Jason Lococo
1470 N. Hwy. 395 , Gardnerville, NV 89410
What's your enquiry about?
By clicking "Submit", you accept our Privacy Policy and acknowledge that as the agent for this property is located overseas, your information may not be handled in accordance with the privacy laws applicable to this website.
Property ID: 110105979695
Original Property ID: 3yd-NNRMLS-260002047Data provided by Northern Nevada Regional MLS, Inc., MLS #: 260002047
* THIS SERVICE MAY CONTAIN TRANSLATIONS POWERED BY GOOGLE. GOOGLE DISCLAIMS ALL WARRANTIES RELATED TO THE TRANSLATIONS, EXPRESS OR IMPLIED, INCLUDING ANY WARRANTIES OF ACCURACY, RELIABILITY, AND ANY IMPLIED WARRANTIES OF MERCHANTABILITY, FITNESS FOR A PARTICULAR PURPOSE AND NONINFRINGEMENT.
Copyright © 2026 Northern Nevada Regional MLS, Inc. All rights reserved. All information provided by the listing agent/broker is deemed reliable but is not guaranteed and should be independently verified.