

1356 E 5200 N, Enoch, UT 84721
 5
5 3
3|House
AUD $1,801,413
USD $1,250,000
Published on: 23 Sep 2026
Last updated on: 03 Oct 2026
Property ID: 110110296710
Translate to English
Residential, Enoch, UT
1356 E 5200 N, Enoch, UT 84721
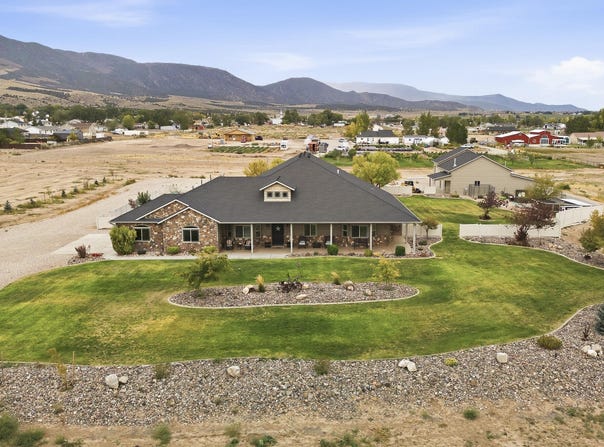
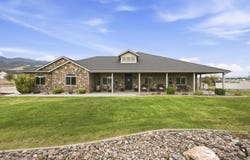
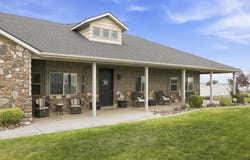
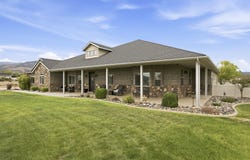
Enjoy space inside and out with this 3,197 sq ft, 5-bedroom, 3-bath home situated on 6.3 acres. This spacious single-level home is filled with custom details, including engineered hardwood flooring, solid-core doors, built-in cabinetry, and beautiful stone accents throughout. The large living room features vaulted ceilings and an impressive stone fireplace, while the kitchen offers abundant cabinetry and counter space, two sink areas, double ovens, and a Kenmore Pro commercial refrigerator. A large laundry/mudroom provides even more cabinetry, countertop space, and storage. The oversized primary suite features a huge walk-in closet and private bath with dual vanities, a soaking tub, and walk-in shower. Outside, enjoy a large covered front porch, covered back patio, mature landscaping, two cherry trees, fire pit area, greenhouse, chicken coop, and RV parking with an RV hookup and cleanout. A portion of the backyard is enclosed with vinyl fencing, while the remainder of the property is also fully fenced, with plenty of acreage and room to bring your animals, too. One of the property's standout features is the detached 6-car RV garage/workshop, complete with heat and a basement currently set up as a reloading room, offering incredible space for a workshop, hobbies, storage, or whatever fits your needs. An attached 2-car garage provides even more parking and storage. With nearly six acres and so much usable space, this property offers a hard-to-find combination of a spacious home, acreage, and exceptional garage/workshop space.
Property Details
Basic Info
Indoor Feature
Outdoor Feature
Basic Info
Property Type
House
Listing Status
Active
Land Size
25,495.22 m2
Building Size
297.01 m2
Year Built
2008
Rooms
5 bedroom(s), 3 bathroom(s)
Num Floors
1
County
Iron
Parcel ID
D-0549-0002-0010
Provider
Washington County Board of Realtors
Brokerage Office Name
RE/MAX PROPERTIES
Brokerage Office Phone
(435) 865-7600
Neighbourhoods
Outside Area
Address
1356 E 5200 N, Enoch, UT 84721
Nearby Schools
| Type | School name | District name |
|---|---|---|
| High | Out of Area | Not available |
| Elementary | Out of Area | Not available |
| Middle | Out of Area | Not available |
| Juniorhigh | Out of Area | Not available |
Tax History
| Year | Tax amount | |
|---|---|---|
| 2025 | USD $4909 | AUD $7,075* |
*Converted price in your currency provided by Open Exchange Rates. Exchange rates are subject to continuous change. Neither realestate.com.au nor its affiliates guarantee that the conversion reflects current conversion rates and are not responsible for any inaccuracies. realestate.com.au recommends that you independently verify any information before relying on it.
Contact Agent
JARED ZIMMER
Re/Max Properties
1194 S Sage Drive , Cedar City, UT 84720
Get in touch
Contact Agent
Contact Agent
Email enquiry to Re/Max Properties
JARED ZIMMER
1194 S Sage Drive , Cedar City, UT 84720
What's your enquiry about?
By clicking "Submit", you accept our Privacy Policy and acknowledge that as the agent for this property is located overseas, your information may not be handled in accordance with the privacy laws applicable to this website.
Property ID: 110110296710
Original Property ID: 3yd-WCBRUT-26-276386Data provided by Washington County Board of Realtors, MLS #: 26-276386
* THIS SERVICE MAY CONTAIN TRANSLATIONS POWERED BY GOOGLE. GOOGLE DISCLAIMS ALL WARRANTIES RELATED TO THE TRANSLATIONS, EXPRESS OR IMPLIED, INCLUDING ANY WARRANTIES OF ACCURACY, RELIABILITY, AND ANY IMPLIED WARRANTIES OF MERCHANTABILITY, FITNESS FOR A PARTICULAR PURPOSE AND NONINFRINGEMENT.
Copyright © 2026 Washington County Board of Realtors. All rights reserved. All information provided by the listing agent/broker is deemed reliable but is not guaranteed and should be independently verified.