

1354 E Rio Chico Ave., Kuna, ID 83634
 4
4 3
3|House
AUD $1,080,848
USD $750,000
Published on: 17 Apr 2026
Last updated on: 14 Sep 2026
Property ID: 110107350221
Translate to English
Residential, Kuna, ID
1354 E Rio Chico Ave., Kuna, ID 83634
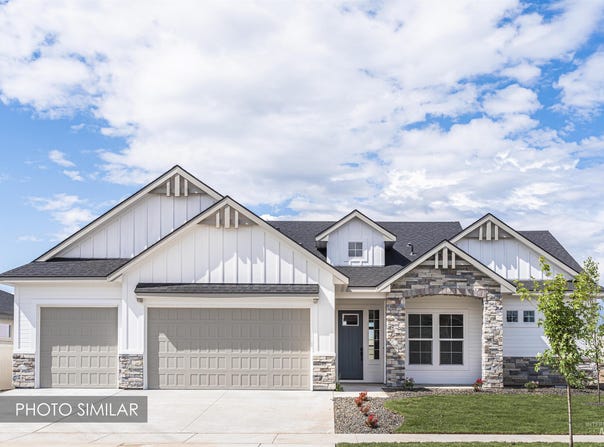
"The Redstone" by Eaglewood Homes is an elegant single story split bedroom floor plan boasting 10' ceilings and 8' doors throughout. The Redstone includes 4 bedrooms (each with walk-in closet!), 2.5 bathrooms and 3 car garage. The 4th bedroom features a hidden closet built into the beautiful trimwork and can also be used as an office or den. The Redstone is packed with high quality features, stunning design, and luxury all in 2300 sq. ft! Every Eaglewood home comes with premium Moen plumbing fixtures, custom cabinetry, and expertly chosen selections with high quality materials and finishes. The Patagonia community has 2 finished community pools, tons of open space, and a brand new city park coming soon! BTVAI. Home is under construction, photos are similar.
Property Details
Basic Info
Indoor Feature
Outdoor Feature
Basic Info
Property Type
House
Listing Status
Pending
Land Size
789.14 m2
Building Size
213.12 m2
Year Built
2026
Rooms
4 bedroom(s), 3 bathroom(s)
Num Floors
1
County
Ada
Parcel ID
R6933260860
Provider
Intermountain Multiple Listing Service
Subdivision
Patagonia
Brokerage Office Name
Silvercreek Realty Group
Brokerage Office Phone
(208) 377-0422
Neighbourhoods
Patagonia
Address
1354 E Rio Chico Ave., Kuna, ID 83634
Nearby Schools
| Type | School name | District name |
|---|---|---|
| High | Kuna | Not available |
| Not available | Not available | Not available |
| Elementary | Silver Trail | Not available |
| Not available | Not available | Not available |
| Middle | Fremont | Not available |
| Not available | Not available | Not available |
| Juniorhigh | Fremont | Not available |
| Not available | Not available | Not available |
Contact Agent
Brett Foutz
Silvercreek Realty Group
1099 S. Wells , Meridian, ID 83642
Get in touch
Contact Agent
Contact Agent
Email enquiry to Silvercreek Realty Group
Brett Foutz
1099 S. Wells , Meridian, ID 83642
What's your enquiry about?
By clicking "Submit", you accept our Privacy Policy and acknowledge that as the agent for this property is located overseas, your information may not be handled in accordance with the privacy laws applicable to this website.
Property ID: 110107350221
Original Property ID: 3yd-IMLSID-98982230Data provided by Intermountain Multiple Listing Service, MLS #: 98982230
* THIS SERVICE MAY CONTAIN TRANSLATIONS POWERED BY GOOGLE. GOOGLE DISCLAIMS ALL WARRANTIES RELATED TO THE TRANSLATIONS, EXPRESS OR IMPLIED, INCLUDING ANY WARRANTIES OF ACCURACY, RELIABILITY, AND ANY IMPLIED WARRANTIES OF MERCHANTABILITY, FITNESS FOR A PARTICULAR PURPOSE AND NONINFRINGEMENT.
Copyright © 2026 Intermountain Multiple Listing Service. All rights reserved. All information provided by the listing agent/broker is deemed reliable but is not guaranteed and should be independently verified.