

1352 Cascata Trail, Huntertown, IN 46748
 3
3 3
3|House
AUD $892,463
USD $619,900
Published on: 06 May 2026
Last updated on: 23 Sep 2026
Property ID: 110107803811
Translate to English
RESIDENTIAL, One Story, Huntertown, IN
1352 Cascata Trail, Huntertown, IN 46748
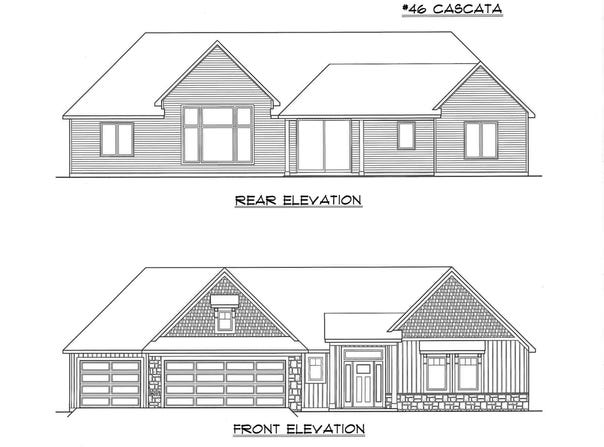
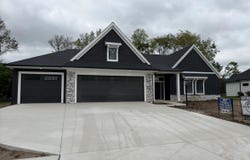
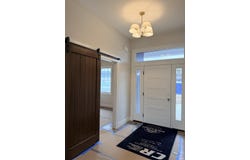
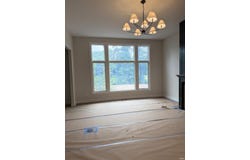
Under construction with an estimated completion time frame of October 23rd 2026. Welcome to this custom-built home by Bob Buescher Homes, located in the desirable Cascata Estates in Huntertown. Thoughtfully designed with both style and functionality in mind, this 3-bedroom, 2.5-bath home offers 2,098 square feet of beautifully finished living space, along with a 790 sq ft 3-car garage and a 220 sq ft covered rear patio. Inside, you'll find an open-concept layout anchored by a spacious great room featuring an 11' flat ceiling and an abundance of natural light. The dining area is highlighted by an oversized 8' x 8' sliding glass door that opens to the covered patio, complete with a gas line for easy outdoor grilling. The kitchen is both functional and elevated in design, offering custom maple cabinetry, quartz countertops (Envie Carrara Fina), a large 8'X5; island, and a walk-in pantry featuring a 42" cabinet, perfectly suited for a coffee bar or additional storage. The home includes a full kitchen appliance package, with appliances covered under their respective manufacturer warranties. The range is set up for both gas and electric, with a gas stove installed. The private primary suite is enhanced by a cathedral ceiling, creating a spacious and airy retreat. The en suite bath features dual vanities with quartz countertops, a custom tiled shower with bench and niche, and a generous walk-in closet. Two additional bedrooms, a full bath, and a den with a sliding barn door provide versatility for guests, work-from-home needs, or additional living space. Quality construction details include Andersen 400 Series windows, a tankless water heater with recirculation pump, luxury vinyl plank flooring throughout the main living areas, and carpet in the bedrooms. The exterior makes a bold impression with Almost Midnight siding, accented by crisp white trim, black windows, black garage doors, and a black front door. Stone detailing features Prestige Imperial Weatherledge with a black sill cap, creating a timeless, high-contrast look that stands out in the community. This home offers a rare combination of thoughtful design, high-end finishes, and everyday functionality, all in one of Huntertown's most sought-after neighborhoods.
Property Details
Basic Info
Indoor Feature
Basic Info
Property Type
House
Listing Status
Active
Land Size
1,464.96 m2
Building Size
194.91 m2
Year Built
2026
Rooms
3 bedroom(s), 3 bathroom(s)
Architecture Style
Ranch
Num Floors
1
County
Allen County
Parcel ID
02-02-08-224-005.000-058
Provider
Upstate Alliance of REALTORS® Multiple Listing Service, Inc.
Subdivision
Cascata Estates
Brokerage Office Name
Mike Thomas Associates, Inc
Brokerage Office Phone
(260) 489-2000
Neighbourhoods
Cascata Estates
Address
1352 Cascata Trail, Huntertown, IN 46748
Nearby Schools
| Type | School name | District name |
|---|---|---|
| High | Carroll | Not available |
| Not available | Not available | Not available |
| Elementary | Huntertown | Not available |
| Not available | Not available | Not available |
| Middle | Carroll | Not available |
| Not available | Not available | Not available |
| Juniorhigh | Carroll | Not available |
| Not available | Not available | Not available |
Tax History
| Year | Tax amount | |
|---|---|---|
| 2026 | USD $66 | AUD $95* |
*Converted price in your currency provided by Open Exchange Rates. Exchange rates are subject to continuous change. Neither realestate.com.au nor its affiliates guarantee that the conversion reflects current conversion rates and are not responsible for any inaccuracies. realestate.com.au recommends that you independently verify any information before relying on it.
Contact Agent
Leah Marker
Mike Thomas Assoc., Inc
9601 Coldwater Road , Fort Wayne, IN 46825
Get in touch
Contact Agent
Contact Agent
Email enquiry to Mike Thomas Assoc., Inc
Leah Marker
9601 Coldwater Road , Fort Wayne, IN 46825
What's your enquiry about?
By clicking "Submit", you accept our Privacy Policy and acknowledge that as the agent for this property is located overseas, your information may not be handled in accordance with the privacy laws applicable to this website.
Property ID: 110107803811
Original Property ID: 3yd-FWAARIN-202616584Data provided by Upstate Alliance of REALTORS® Multiple Listing Service, Inc., MLS #: 202616584
* THIS SERVICE MAY CONTAIN TRANSLATIONS POWERED BY GOOGLE. GOOGLE DISCLAIMS ALL WARRANTIES RELATED TO THE TRANSLATIONS, EXPRESS OR IMPLIED, INCLUDING ANY WARRANTIES OF ACCURACY, RELIABILITY, AND ANY IMPLIED WARRANTIES OF MERCHANTABILITY, FITNESS FOR A PARTICULAR PURPOSE AND NONINFRINGEMENT.
Copyright © 2026 Upstate Alliance of REALTORS® Multiple Listing Service, Inc. All rights reserved. All information provided by the listing agent/broker is deemed reliable but is not guaranteed and should be independently verified.
Similar Properties
These similar properties are shown based on the property type and distance to this listing.