

135 Devonshire Avenue W, West End, NC 27376
 2
2 3
3|House
AUD $501,377
USD $349,900
Published on: 26 Jun 2026
Last updated on: 29 Sep 2026
Property ID: 110109026651
Translate to English
Residential, West End, NC
135 Devonshire Avenue W, West End, NC 27376
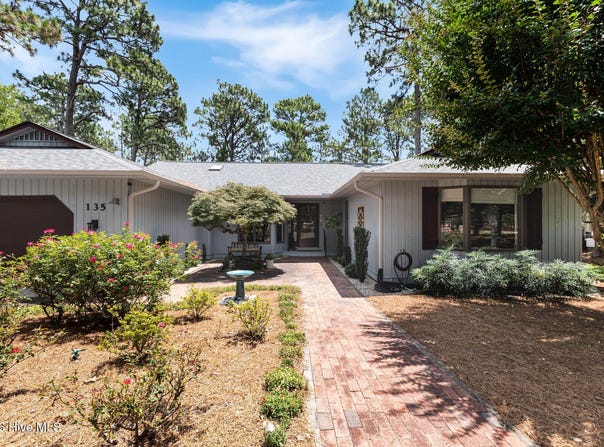
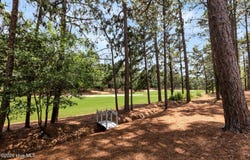
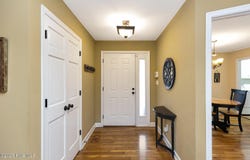
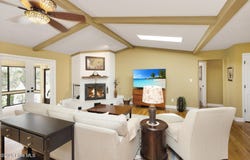
HUGE PRICE ADJUSTMENT FOR A QUICK SALE! PREMIUM GOLF LIVING AT AN UNMATCHED PRICE! Situated perfectly on the 3rd tee box of Seven Lakes South and now priced under $350k, this turnkey single-level home sits on a spacious .70 lot and features a beautiful private courtyard showcasing a stunning Japanese maple tree and large paver patio. Move in with absolute peace of mind thanks to over $60,000 in premium updates, including a crawl space dehumidifier (2026), a high-end primary bath remodel (2025), remediated and insulated crawl space (2024), a new septic system with redundant pump backup and high-water alarm (2024), a dedicated mini-split system in the Carolina Room (2024), gutters with gutter guards (2023), and a roof replacement (2022). Inside, enjoy a bright, open layout featuring beautiful wood floors in the main living spaces and newer carpet in the bedrooms and Carolina room. The home is illuminated by 6 skylights and features a cozy gas fireplace alongside a premium designer kitchen equipped with a vintage Chambers range and stainless double ovens. The washer and dryer are also included! This floor plan boasts massive, oversized bedroom dimensions including a 19'x15' primary suite and a generous 15'x13' second bedroom. The bathrooms shine with premium quartz counters and a luxurious ReBath walk-in shower featuring a custom built-in bench. Relax year-round in the extra large 25'x12' conditioned Carolina room, or step outside under the manual SunSetter awning. Outdoor living includes 2 private decks plus a dedicated grilling deck. An extended 2-car garage comes equipped with a built-in workbench and built-in shelving, offering the perfect flex space or workshop zone. Newly added privacy bushes have been placed along the driveway. Immediate occupancy available! Priced aggressively below market value for an immediate sale and being sold AS-IS--the heavy lifting and major upgrades have already been done for you! Schedule your tour today!
Property Details
Basic Info
Indoor Feature
Outdoor Feature
Basic Info
Property Type
House
Listing Status
Active
Land Size
2,832.80 m2
Building Size
203.46 m2
Year Built
1984
Rooms
2 bedroom(s), 3 bathroom(s)
Num Floors
1
County
Moore
Parcel ID
00017897
Provider
Hive MLS
Subdivision
Seven Lakes South
Brokerage Office Name
The Gentry Team
Brokerage Office Phone
9102957100
Neighbourhoods
Seven Lakes South
Address
135 Devonshire Avenue W, West End, NC 27376
Nearby Schools
| Type | School name | District name |
|---|---|---|
| High | Pinecrest | Not available |
| Not available | Not available | Not available |
| Elementary | West End Elementary | Not available |
| Middle | West Pine Middle | Not available |
| Juniorhigh | West Pine Middle | Not available |
Tax History
| Year | Tax amount | |
|---|---|---|
| 2025 | USD $897 | AUD $1,285* |
*Converted price in your currency provided by Open Exchange Rates. Exchange rates are subject to continuous change. Neither realestate.com.au nor its affiliates guarantee that the conversion reflects current conversion rates and are not responsible for any inaccuracies. realestate.com.au recommends that you independently verify any information before relying on it.
Contact Agent
The Mark Gentry Team
The Gentry Team
5 Chinquapin Rd , Pinehurst, NC 28374
Get in touch
Contact Agent
Contact Agent
Email enquiry to The Gentry Team
The Mark Gentry Team
5 Chinquapin Rd , Pinehurst, NC 28374
What's your enquiry about?
By clicking "Submit", you accept our Privacy Policy and acknowledge that as the agent for this property is located overseas, your information may not be handled in accordance with the privacy laws applicable to this website.
Property ID: 110109026651
Original Property ID: 3yd-HIVEMLSNC-100584416Data provided by Hive MLS, MLS #: 100584416
* THIS SERVICE MAY CONTAIN TRANSLATIONS POWERED BY GOOGLE. GOOGLE DISCLAIMS ALL WARRANTIES RELATED TO THE TRANSLATIONS, EXPRESS OR IMPLIED, INCLUDING ANY WARRANTIES OF ACCURACY, RELIABILITY, AND ANY IMPLIED WARRANTIES OF MERCHANTABILITY, FITNESS FOR A PARTICULAR PURPOSE AND NONINFRINGEMENT.
Copyright © 2026 Hive MLS. All rights reserved. All information provided by the listing agent/broker is deemed reliable but is not guaranteed and should be independently verified.