

134 N 8th Avenue, Des Plaines, IL 60016
 3
3 3
3|Other
AUD $653,820
USD $455,000
Published on: 05 Sep 2026
Last updated on: 19 Sep 2026
Property ID: 110110009400
Translate to English
Residential, Des Plaines, IL
134 N 8th Avenue, Des Plaines, IL 60016
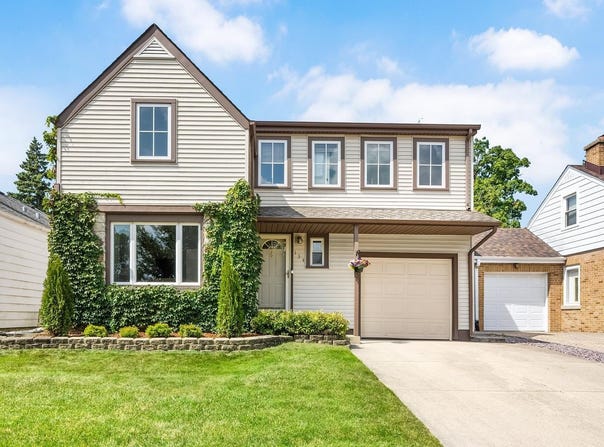
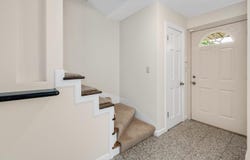
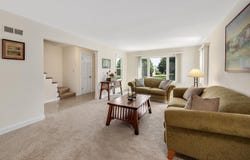
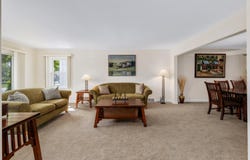
Welcome to a home that checks all the boxes for location, space, style, and everyday livability. Set in a charming, tree-lined neighborhood just minutes from the Metra, directly across from the elementary and junior high campus and down the block from outdoor pickleball and the community park district pool, this home puts convenience right outside your door. Inside, the bright and freshly painted living and dining rooms and new carpet create an inviting first impression, while the thoughtfully designed kitchen keeps things both stylish and functional with granite countertops, stainless steel appliances, and an open pass-through to the showstopper of the home-the enormous family room. With its vaulted ceiling, skylights, hardwood floor and incredible amount of space, it's the kind of room made for movie nights, game days, entertaining, and simply spreading out. Step from the family room into the charming screened porch, where the details make this space feel like an outdoor living room. A vaulted tongue-and-groove ceiling, decorative bracket details, accent lighting, and ceiling fan create the perfect setting for morning coffee, summer dinners, or relaxing at the end of the day. The welcoming yard adds even more room to enjoy, complete with a handy shed for extra storage. Upstairs, you'll find hardwood floors, three bedrooms and two full baths, including a spacious primary suite with a huge walk-in closet and private en-suite bath featuring beautiful natural stone tilework and a walk-in shower. The finished basement adds another layer of living space with a warm and welcoming recreation room, complete with a built-in bar and plenty of storage-perfect for entertaining, a home gym, playroom, or movie lounge. Modern conveniences are thoughtfully built in, including Ring motion detectors and doorbell, a Nest thermostat, and built-in speakers throughout the home and outdoors. An attached one-car garage adds everyday convenience. With its unbeatable location, flexible floor plan, oversized family spaces, fabulous screened porch, and smart modern features, this is a home designed for the way people want to live today.
Property Details
Basic Info
Indoor Feature
Outdoor Feature
Basic Info
Property Type
Other
Listing Status
Pending
Year Built
1947
Rooms
3 bedroom(s), 3 bathroom(s)
Architecture Style
Other
Num Floors
2
County
Cook
Parcel ID
09074110290000
Provider
Midwest Real Estate Data, LLC
Brokerage Office Name
Compass Real Estate
Neighbourhoods
Des Plaines
Address
134 N 8th Avenue, Des Plaines, IL 60016
Nearby Schools
| Type | School name | District name |
|---|---|---|
| High | Maine West High School | Not available |
| Not available | Not available | Not available |
| Elementary | Cumberland Elementary School | Not available |
| Not available | Not available | Not available |
| Middle | Chippewa Middle School | Not available |
| Not available | Not available | Not available |
| Juniorhigh | Chippewa Middle School | Not available |
| Not available | Not available | Not available |
Tax History
| Year | Tax amount | |
|---|---|---|
| 2025 | USD $8146 | AUD $11,706* |
*Converted price in your currency provided by Open Exchange Rates. Exchange rates are subject to continuous change. Neither realestate.com.au nor its affiliates guarantee that the conversion reflects current conversion rates and are not responsible for any inaccuracies. realestate.com.au recommends that you independently verify any information before relying on it.
Contact Agent
Shannon Kutchek
Compass
1 Grant Square Suite 201 , Hinsdale, IL 60521
Get in touch
Contact Agent
Contact Agent
Email enquiry to Compass
Shannon Kutchek
1 Grant Square Suite 201 , Hinsdale, IL 60521
What's your enquiry about?
By clicking "Submit", you accept our Privacy Policy and acknowledge that as the agent for this property is located overseas, your information may not be handled in accordance with the privacy laws applicable to this website.
Property ID: 110110009400
Original Property ID: 3yd-MREDIL-12739746Data provided by Midwest Real Estate Data, LLC, MLS #: 12739746
* THIS SERVICE MAY CONTAIN TRANSLATIONS POWERED BY GOOGLE. GOOGLE DISCLAIMS ALL WARRANTIES RELATED TO THE TRANSLATIONS, EXPRESS OR IMPLIED, INCLUDING ANY WARRANTIES OF ACCURACY, RELIABILITY, AND ANY IMPLIED WARRANTIES OF MERCHANTABILITY, FITNESS FOR A PARTICULAR PURPOSE AND NONINFRINGEMENT.
Copyright © 2026 Midwest Real Estate Data, LLC. All rights reserved. All information provided by the listing agent/broker is deemed reliable but is not guaranteed and should be independently verified.
Similar Properties
These similar properties are shown based on the property type and distance to this listing.