

13364 W 86th Dr, Arvada, CO 80005
 6
6 4
4|House
AUD $1,293,995
USD $900,000
Published on: 12 Sep 2026
Last updated on: 25 Sep 2026
Property ID: 110119902044
Translate to English
Residential, Arvada, CO
13364 W 86th Dr, Arvada, CO 80005
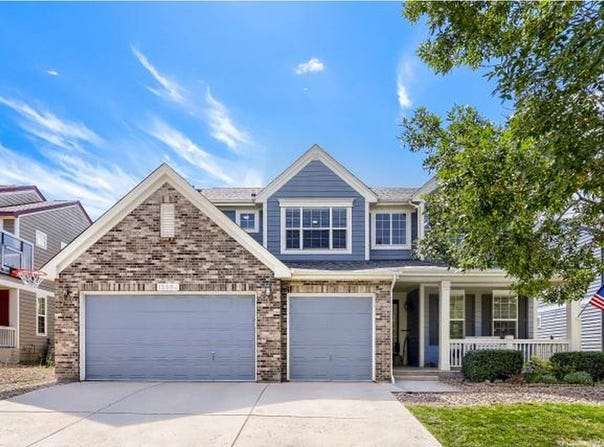
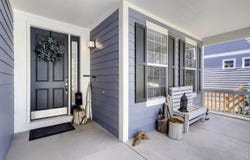
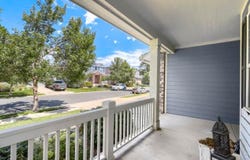
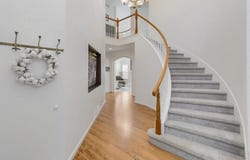
Welcome to this spacious, light-filled 6-bedroom, 3.5-bath home in the desirable Village of Five Parks neighborhood. From the moment you enter, you are greeted by soaring ceilings, a dramatic two-story foyer, and an elegant, curved staircase. Designed for daily living and effortless entertaining, the main level offers a formal living room, formal dining room, and a massive two-story great room centered around a cozy gas fireplace. At the heart of the home is a renovated designer kitchen (2021-2024)with quartz countertops, an upgraded tile backsplash, an island, open shelving, a convenient pot filler, double ovens, pantry, stainless steel appliances, plus a bright breakfast nook. The main floor also features a half bath, a dedicated bedroom or office with a walk-in closet, and a laundry room with a utility sink and storage/folding area. Upstairs, retreat to the oversized primary suite featuring a spacious ensuite bathroom with dual vanities and walk-in closet. Three additional upper-level bedrooms share a full bath with dual vanities. The fully renovated basement (2025) is ideal for guests or multi-generational living, featuring a bedroom with an ensuite 3/4 bath and walk-in closet, alongside a large family room, an additional recreation room, plus several egress windows for extra light and comfort. As a bonus, the home has a 3-car garage. What the next buyer will appreciate most is all the updates and upgrades: NEW ROOF(June 2026), Furnace/AC with humidifier(2024), interior paint (2021above grade/2025 basement), exterior paint (2022, refreshed 2026), updated carpet throughout(main & upper levels 2021, basement 2025), updated landscaping with an automated irrigation system (2025), a paid-off solar system for reduced energy bills, and space for everyone! This home offers the ultimate blend of functional space, high-value updates, and community charm, giving you complete peace of mind where it counts most. Set up your showing today!
Property Details
Basic Info
Indoor Feature
Outdoor Feature
Basic Info
Property Type
House
Listing Status
Active
Land Size
647.50 m2
Building Size
420.76 m2
Year Built
2004
Rooms
6 bedroom(s), 4 bathroom(s)
Num Floors
2
County
Jefferson
Parcel ID
438173
Provider
IRES MLS
Subdivision
Village Of Five Parks Flg 2
Brokerage Office Name
RE/MAX Alliance
Brokerage Office Phone
(877) 412-4811
Neighbourhoods
Village Of Five Parks Flg 2
Address
13364 W 86th Dr, Arvada, CO 80005
Nearby Schools
| Type | School name | District name |
|---|---|---|
| High | Ralston Valley | Not available |
| Not available | Not available | Not available |
| Elementary | Meiklejohn | Not available |
| Not available | Not available | Not available |
| Middle | Wayne Carle | Not available |
| Not available | Not available | Not available |
| Juniorhigh | Wayne Carle | Not available |
| Not available | Not available | Not available |
Tax History
| Year | Tax amount | |
|---|---|---|
| 2025 | USD $6771 | AUD $9,735* |
*Converted price in your currency provided by Open Exchange Rates. Exchange rates are subject to continuous change. Neither realestate.com.au nor its affiliates guarantee that the conversion reflects current conversion rates and are not responsible for any inaccuracies. realestate.com.au recommends that you independently verify any information before relying on it.
Contact Agent
Terri Lay
RE/MAX Alliance-Lsvl
225 S Boulder Rd Ste. 100 , Louisville, CO 80027
Get in touch
Contact Agent
Contact Agent
Email enquiry to RE/MAX Alliance-Lsvl
Terri Lay
225 S Boulder Rd Ste. 100 , Louisville, CO 80027
What's your enquiry about?
By clicking "Submit", you accept our Privacy Policy and acknowledge that as the agent for this property is located overseas, your information may not be handled in accordance with the privacy laws applicable to this website.
Property ID: 110119902044
Original Property ID: 3yd-IRESCO-1068207Data provided by IRES MLS, MLS #: 1068207
* THIS SERVICE MAY CONTAIN TRANSLATIONS POWERED BY GOOGLE. GOOGLE DISCLAIMS ALL WARRANTIES RELATED TO THE TRANSLATIONS, EXPRESS OR IMPLIED, INCLUDING ANY WARRANTIES OF ACCURACY, RELIABILITY, AND ANY IMPLIED WARRANTIES OF MERCHANTABILITY, FITNESS FOR A PARTICULAR PURPOSE AND NONINFRINGEMENT.
Copyright © 2026 IRES MLS. All rights reserved. All information provided by the listing agent/broker is deemed reliable but is not guaranteed and should be independently verified.
Similar Properties
These similar properties are shown based on the property type and distance to this listing.