

1331 N Dunmore Circle, Nixa, MO 65714
LATEST
 4
4 3
3|House
AUD $825,942
USD $575,000
Published on: 02 Oct 2026
Last updated on: 05 Oct 2026
Property ID: 110120065019
Translate to English
Residential, Nixa, MO
1331 N Dunmore Circle, Nixa, MO 65714
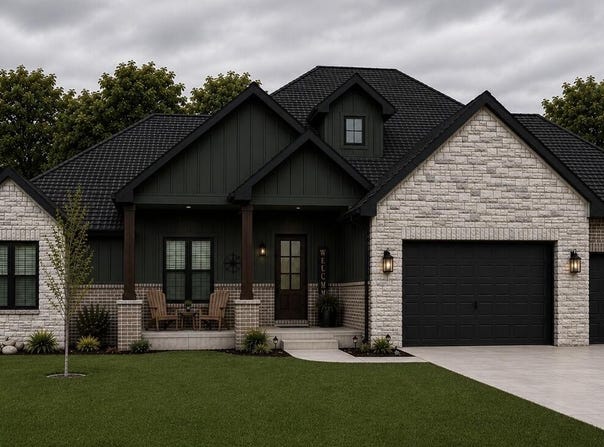
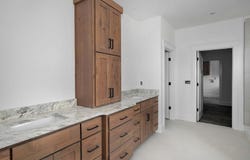
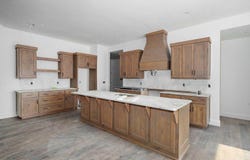
Home is under construction currently. Fabulous ranch home designed for the ultimate living experience. This brand-new floor plan is designed for easy, comfortable living, where every detail has been carefully considered. Oversized Andersen windows fill the home with natural light while providing exceptional energy efficiency, complemented by spray foam insulation to help keep utility costs low. The designer kitchen features custom Twin Oaks cabinetry with soft-close doors and drawers, quartz countertops, a concealed walk-in pantry, a 36-inch gas range with vent hood, and drawer microwave. Quality craftsmanship continues throughout the home with detailed window millwork, vaulted and elevated ceilings, a 28-foot-deep garage, and nearly 525 square feet of covered outdoor living space--creating the perfect setting for relaxing or entertaining. This is a home that truly needs to be experienced in person. Even better, Oller Building Company offers a dedicated Design Center, allowing you to personalize finishes and create a home that reflects your style. Wicklow's community offers exceptional resort-style amenities all surrounded by beautifully maintained green spaces. A comprehensive 10-year QBW builder warranty is included for added peace of mind.** Photos of similar homes.
Property Details
Basic Info
Indoor Feature
Outdoor Feature
Basic Info
Property Type
House
Listing Status
Active
Land Size
890.31 m2
Building Size
213.21 m2
Year Built
2026
Rooms
4 bedroom(s), 3 bathroom(s)
Num Floors
1
County
Christian
Provider
Southern Missouri Regional MLS, LLC (SOMO)
Subdivision
The Village of Cloverhill at Wicklow
Brokerage Office Name
Greater Springfield Realty, LLC (Keller Williams)
Brokerage Office Phone
(417) 883-4900
Neighbourhoods
The Village of Cloverhill at Wicklow
Address
1331 N Dunmore Circle, Nixa, MO 65714
Nearby Schools
| Type | School name | District name |
|---|---|---|
| High | Nixa | Not available |
| Elementary | Nixa | Not available |
| Middle | Nixa | Not available |
| Juniorhigh | Nixa | Not available |
Contact Agent
Tyler Richardson
Keller Williams Local
1619 E. Independence St. , Springfield, MO 65804
Get in touch
Contact Agent
Contact Agent
Email enquiry to Keller Williams Local
Tyler Richardson
1619 E. Independence St. , Springfield, MO 65804
What's your enquiry about?
By clicking "Submit", you accept our Privacy Policy and acknowledge that as the agent for this property is located overseas, your information may not be handled in accordance with the privacy laws applicable to this website.
Property ID: 110120065019
Original Property ID: 3yd-GSBORMO-60335242Data provided by Southern Missouri Regional MLS, LLC (SOMO), MLS #: 60335242
* THIS SERVICE MAY CONTAIN TRANSLATIONS POWERED BY GOOGLE. GOOGLE DISCLAIMS ALL WARRANTIES RELATED TO THE TRANSLATIONS, EXPRESS OR IMPLIED, INCLUDING ANY WARRANTIES OF ACCURACY, RELIABILITY, AND ANY IMPLIED WARRANTIES OF MERCHANTABILITY, FITNESS FOR A PARTICULAR PURPOSE AND NONINFRINGEMENT.
Copyright © 2026 Southern Missouri Regional MLS, LLC (SOMO). All rights reserved. All information provided by the listing agent/broker is deemed reliable but is not guaranteed and should be independently verified.