

1325 Pitch Pine Place, Moore, SC 29369
 3
3 3
3|Other
AUD $440,402
USD $306,900
Published on: 12 Aug 2026
Last updated on: 16 Sep 2026
Property ID: 110109771981
Translate to English
RESIDENTIAL, Contemporary, Moore, SC
1325 Pitch Pine Place, Moore, SC 29369
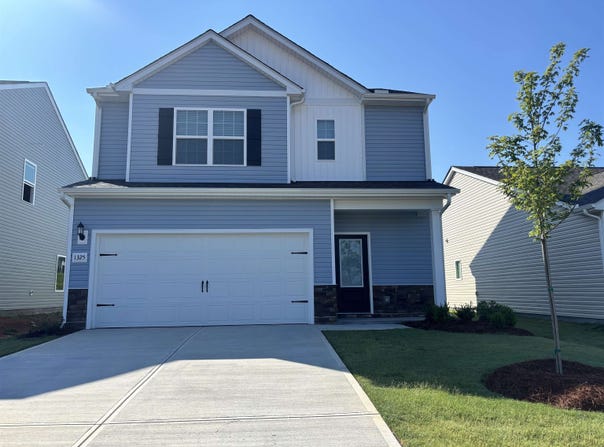
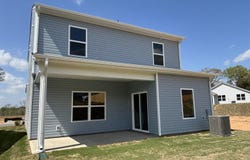
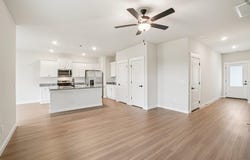
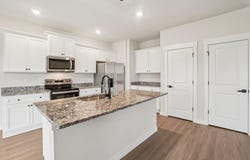
The Carolina floor plan offers a spacious and well-designed layout, perfect for families seeking comfort, practicality, and style. Featuring three generously sized bedrooms and two and a half bathrooms, it provides plenty of room for family members, a guest room, or even a home office. Whether you need additional space for a growing family or a personal hideaway, this floor plan offers the flexibility to suit your needs and lifestyle. The chef-ready kitchen, complete with appliances, granite countertops, and plenty of prep space, is ideal for cooking and entertaining. Reach out to our team today and find out how you can make the Carolina your home today. This home comes with $40,000 in added value.
Property Details
Basic Info
Outdoor Feature
Basic Info
Property Type
Other
Listing Status
Active
Land Size
161.87 m2
Building Size
157.94 m2
Year Built
2025
Rooms
3 bedroom(s), 3 bathroom(s)
Architecture Style
Contemporary
Num Floors
2
County
Spartanburg
Provider
Spartanburg Association of REALTORS, Inc.
Subdivision
Henson Creek Farms
Brokerage Office Name
LGI HOMES - SC, LLC
Brokerage Office Phone
8032860060
Neighbourhoods
Henson Creek Farms
Address
1325 Pitch Pine Place, Moore, SC 29369
Nearby Schools
| Type | School name | District name |
|---|---|---|
| High | 6-Dorman High | Not available |
| Not available | Not available | Not available |
| Elementary | 6-Anderson Mill | Not available |
| Not available | Not available | Not available |
| Middle | 6-Gable Middle | Not available |
| Not available | Not available | Not available |
| Juniorhigh | 6-Gable Middle | Not available |
| Not available | Not available | Not available |
Tax History
| Year | Tax amount | |
|---|---|---|
| 2026 | USD $2184 | AUD $3,134* |
*Converted price in your currency provided by Open Exchange Rates. Exchange rates are subject to continuous change. Neither realestate.com.au nor its affiliates guarantee that the conversion reflects current conversion rates and are not responsible for any inaccuracies. realestate.com.au recommends that you independently verify any information before relying on it.
Contact Agent
Michael Sceau
LGI Homes SC, LLC
3037 Sherman Drive , Lancaster, SC 29720
Get in touch
Contact Agent
Contact Agent
Email enquiry to LGI Homes SC, LLC
Michael Sceau
3037 Sherman Drive , Lancaster, SC 29720
What's your enquiry about?
By clicking "Submit", you accept our Privacy Policy and acknowledge that as the agent for this property is located overseas, your information may not be handled in accordance with the privacy laws applicable to this website.
Property ID: 110109771981
Original Property ID: 3yd-SPTBGMLSSC-340483Data provided by Spartanburg Association of REALTORS, Inc., MLS #: 340483
* THIS SERVICE MAY CONTAIN TRANSLATIONS POWERED BY GOOGLE. GOOGLE DISCLAIMS ALL WARRANTIES RELATED TO THE TRANSLATIONS, EXPRESS OR IMPLIED, INCLUDING ANY WARRANTIES OF ACCURACY, RELIABILITY, AND ANY IMPLIED WARRANTIES OF MERCHANTABILITY, FITNESS FOR A PARTICULAR PURPOSE AND NONINFRINGEMENT.
Copyright © 2026 Spartanburg Association of REALTORS, Inc. All rights reserved. All information provided by the listing agent/broker is deemed reliable but is not guaranteed and should be independently verified.