

1321 S Parkview Terrace, Algonquin, IL 60102
 3
3 3
3|Other
AUD $674,307
USD $469,900
Published on: 23 Sep 2026
Last updated on: 29 Sep 2026
Property ID: 110110298413
Translate to English
Residential, Algonquin, IL
1321 S Parkview Terrace, Algonquin, IL 60102
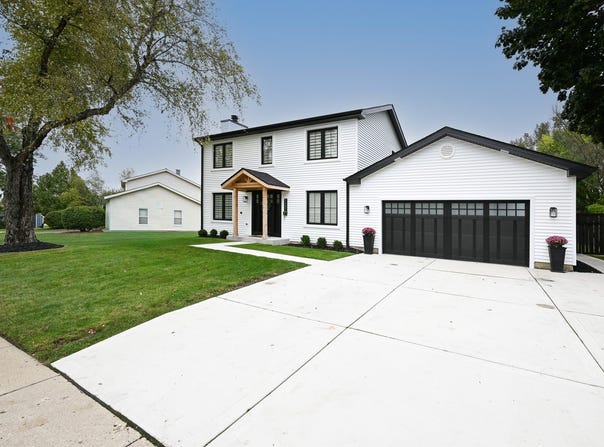
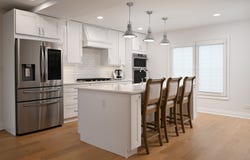
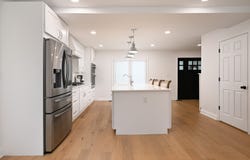
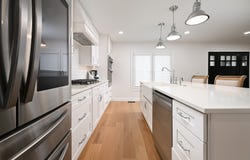
**MOVE-IN READY * EXTENSIVELY UPDATED * EUROPEAN-INSPIRED DESIGN!** This beautifully upgraded 3-bedroom, 2.5-bath home with a fully finished basement and 2-car garage offers an impressive combination of modern style, smart-home technology, and major recent improvements. Step inside to discover waterproof engineered hardwood flooring throughout all 3 levels, a remodeled kitchen with custom cabinetry and 2023 appliances, beautifully remodeled bathrooms, custom laundry-room cabinetry, and fresh interior paint completed in 2026. Triple-pane European-style tilt-and-turn windows provide additional insulation, while Samsung smart appliances, Leviton Wi-Fi smart switches, an app-connected water softener, and whole-house water filtration add everyday convenience. Major exterior improvements include a 2025 roof with plywood replacement, gutters, downspouts and new skylights, plus new attic insulation. In 2026, the home received new siding, soffits, fascia and trim, European-style windows, new wood entry and rear doors, and an updated portico with new wood framing and concrete slab. Premium insulated composite garage doors with new motors were installed in 2024. The garage also features epoxy flooring and a heating/AC combo unit. The outdoor space is just as impressive! Enjoy a 2024 composite deck and aluminum pergola with integrated lighting, renovated gazebo and shed with new roofs, newer sod in the front and backyard, French drain/irrigation system, concrete driveway and walkways constructed with reinforced 5-inch concrete, and a wooden fence installed in 2023 and freshly stained with two coats in 2026. Additional features include a 2025 tankless water heater, new sump pumps with battery backup, and a fully finished basement offering valuable additional living and entertaining space. So much has already been done, simply move in and enjoy the style, technology, outdoor living, and extensive improvements this exceptional home has to offer. **A must-see property!**
Property Details
Basic Info
Indoor Feature
Outdoor Feature
Basic Info
Property Type
Other
Listing Status
Pending
Land Size
1,659.21 m2
Building Size
225.29 m2
Year Built
1983
Rooms
3 bedroom(s), 3 bathroom(s)
Architecture Style
Other
Num Floors
2
County
McHenry
Parcel ID
1933105021
Provider
Midwest Real Estate Data, LLC
Subdivision
High Hill Farms
Brokerage Office Name
HomeSmart Connect Real Estate
Brokerage Office Phone
(847) 495-5000
Neighbourhoods
High Hill Farms
Address
1321 S Parkview Terrace, Algonquin, IL 60102
Nearby Schools
| Type | School name | District name |
|---|---|---|
| High | H D Jacobs High School | Not available |
| Not available | Not available | Not available |
| Elementary | Neubert Elementary School | Not available |
| Not available | Not available | Not available |
Tax History
| Year | Tax amount | |
|---|---|---|
| 2025 | USD $8105 | AUD $11,631* |
*Converted price in your currency provided by Open Exchange Rates. Exchange rates are subject to continuous change. Neither realestate.com.au nor its affiliates guarantee that the conversion reflects current conversion rates and are not responsible for any inaccuracies. realestate.com.au recommends that you independently verify any information before relying on it.
Contact Agent
Dorota Sep
HomeSmart Connect LLC
3030 Salt Creek Lane #145 , Arlington Height, IL 60005
Get in touch
Contact Agent
Contact Agent
Email enquiry to HomeSmart Connect LLC
Dorota Sep
3030 Salt Creek Lane #145 , Arlington Height, IL 60005
What's your enquiry about?
By clicking "Submit", you accept our Privacy Policy and acknowledge that as the agent for this property is located overseas, your information may not be handled in accordance with the privacy laws applicable to this website.
Property ID: 110110298413
Original Property ID: 3yd-MREDIL-12766169Data provided by Midwest Real Estate Data, LLC, MLS #: 12766169
* THIS SERVICE MAY CONTAIN TRANSLATIONS POWERED BY GOOGLE. GOOGLE DISCLAIMS ALL WARRANTIES RELATED TO THE TRANSLATIONS, EXPRESS OR IMPLIED, INCLUDING ANY WARRANTIES OF ACCURACY, RELIABILITY, AND ANY IMPLIED WARRANTIES OF MERCHANTABILITY, FITNESS FOR A PARTICULAR PURPOSE AND NONINFRINGEMENT.
Copyright © 2026 Midwest Real Estate Data, LLC. All rights reserved. All information provided by the listing agent/broker is deemed reliable but is not guaranteed and should be independently verified.
Similar Properties
These similar properties are shown based on the property type and distance to this listing.