

1310 142nd Street E, Rosemount, MN 55068
 4
4 3
3|Other
AUD $863,669
USD $599,900
Published on: 05 Sep 2026
Last updated on: 08 Oct 2026
Property ID: 110119794173
Translate to English
Residential, Rosemount, MN
1310 142nd Street E, Rosemount, MN 55068
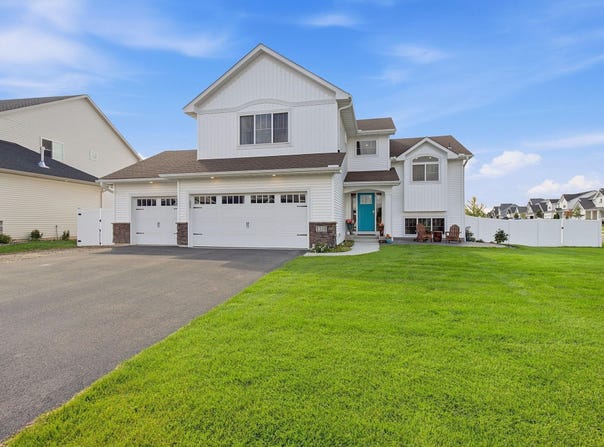
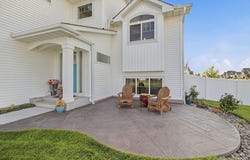
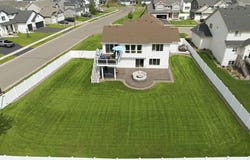
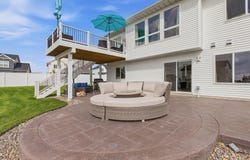
SPECIAL FINANCING INCENTIVE AVAILABLE! Eligible buyers who finance this home through the participating preferred lender may receive a lender-paid 2-1 temporary interest rate buydown at no cost to the buyer or seller. Welcome to this modified Jasmine home filled with abundant natural light throughout on a large corner lot. It is only four years old-like moving into a new house without needing to add patios, fencing, or decking. This beautifully designed home features a vaulted great room that seamlessly connects the kitchen, dining, and living areas. The main level includes a full bathroom, an extra-large bedroom with an oversized window and a large walk-in closet, and a laundry room for everyday convenience. The dining area with its oversized, three-pane, slider opens to a beautiful no-maintenance dry deck with a gutter system and lights for nighttime ambiance. The kitchen provides an expansive island as well as custom cabinetry, quartz countertops, cabinet pull-out shelves, quiet-close drawers, sink tip-out tray, and professional Frigidaire appliances, including convection and air fryer oven modes. The private, vaulted primary suite is on its own level and offers a luxurious walk-in shower, soaking tub, double sinks with tip-out trays and an extra-large walk-in closet. The finished lower level includes two additional bedrooms, a full bath, and a bonus room with a sink and laundry hook-ups that can easily be converted into a small kitchenette. The spacious recreation room offers custom built-ins, a gas fireplace and walk-out sliding doors that bring you to an expansive custom-stamped concrete patio that matches the patio in the front of the house. The under-stairs storage is large and well-lit. The oversized, heated three-car garage includes custom cabinetry and peg-boards for all your tool storage as well as overhead storage racks with ample side-storage space for shelving. This beautiful newer home also includes irrigation, gutters, a concrete slab next to the garage for your trailer, three gates on the fence, including a double-gate on the side for easy access. The small details were considered in the design in of this custom-built home. You won't want to miss this one! Conveniently located near shopping, dining, parks, and major commuting routes, this home combines space, function, and accessibility in one exceptional package.
Property Details
Basic Info
Indoor Feature
Outdoor Feature
Basic Info
Property Type
Other
Listing Status
Active
Land Size
1,432.59 m2
Building Size
254.09 m2
Year Built
2022
Rooms
4 bedroom(s), 3 bathroom(s)
County
Dakota
Parcel ID
342300003010
Provider
Northstar MLS
Subdivision
Emerald Isle
Brokerage Office Name
RE/MAX Advantage Plus
Brokerage Office Phone
(952) 226-7700
Neighbourhoods
Emerald Isle
Address
1310 142nd Street E, Rosemount, MN 55068
Tax History
| Year | Tax amount | |
|---|---|---|
| 2026 | USD $6150 | AUD $8,854* |
*Converted price in your currency provided by Open Exchange Rates. Exchange rates are subject to continuous change. Neither realestate.com.au nor its affiliates guarantee that the conversion reflects current conversion rates and are not responsible for any inaccuracies. realestate.com.au recommends that you independently verify any information before relying on it.
Contact Agent
Nicole Jelle
RE/MAX Advantage Plus
13875 Hwy 13 Suite 100 , Savage, MN 55378
Get in touch
Contact Agent
Contact Agent
Email enquiry to RE/MAX Advantage Plus
Nicole Jelle
13875 Hwy 13 Suite 100 , Savage, MN 55378
What's your enquiry about?
By clicking "Submit", you accept our Privacy Policy and acknowledge that as the agent for this property is located overseas, your information may not be handled in accordance with the privacy laws applicable to this website.
Property ID: 110119794173
Original Property ID: 3yd-RMLSMN-7135178Data provided by Northstar MLS, MLS #: 7135178
* THIS SERVICE MAY CONTAIN TRANSLATIONS POWERED BY GOOGLE. GOOGLE DISCLAIMS ALL WARRANTIES RELATED TO THE TRANSLATIONS, EXPRESS OR IMPLIED, INCLUDING ANY WARRANTIES OF ACCURACY, RELIABILITY, AND ANY IMPLIED WARRANTIES OF MERCHANTABILITY, FITNESS FOR A PARTICULAR PURPOSE AND NONINFRINGEMENT.
Copyright © 2026 Northstar MLS. All rights reserved. All information provided by the listing agent/broker is deemed reliable but is not guaranteed and should be independently verified.
Similar Properties
These similar properties are shown based on the property type and distance to this listing.