

131 County Road, Amherst, NH 03055
 6
6 5
5|Other
AUD $2,260,125
USD $1,575,000
Published on: 13 Jun 2026
Last updated on: 16 Sep 2026
Property ID: 110108754793
Translate to English
Residential, Amherst, NH
131 County Road, Amherst, NH 03055
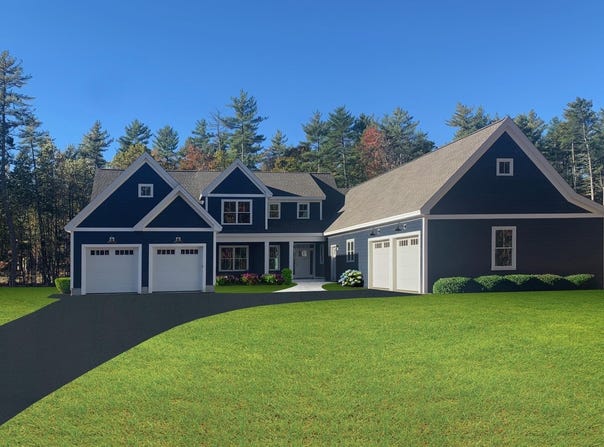
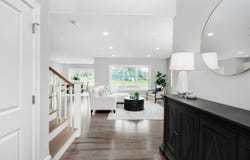
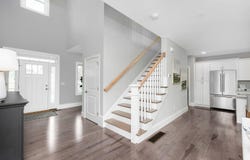
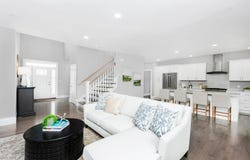
Come visit our new model home! Meet "The Georgia" Etchstone Properties' newest design. This sprawling main home with a two car garage features an open concept great room, kitchen, and dining area. Also on the first floor is a primary suite with private bath that features a large vanity with quartz counters, double sinks, tiled shower with frameless glass door, and a great walk in closet. The office and laundry room finish off the first floor. The second floor features three bedrooms, two baths, and an additional family room. Wait, there's more! Attached to the main home is an accessary dwelling unit with private entrance, two car garage, two bedrooms, and a tiled shower. A large open kitchen, living room, and dining area complete the ADU. Quality features in both include first floor 9ft ceilings, JennAir appliances, and hardwood flooring on the first floor main living areas. Central air, large maintenance free decks, and so much more! Pictures are of a previous model home.
Property Details
Basic Info
Indoor Feature
Outdoor Feature
Basic Info
Property Type
Other
Listing Status
Active
Land Size
8,174.66 m2
Building Size
385.27 m2
Year Built
2026
Rooms
6 bedroom(s), 5 bathroom(s)
Architecture Style
Craftsman
Num Floors
2
County
NH-Hillsborough
Provider
PrimeMLS
Brokerage Office Name
Roussel Realty, LLC
Brokerage Office Phone
(603) 557-1117
Address
131 County Road, Amherst, NH 03055
Nearby Schools
| Type | School name | District name |
|---|---|---|
| High | Souhegan High School | Not available |
| Not available | Not available | Not available |
| Elementary | Clark Elementary School | Not available |
| Not available | Not available | Not available |
| Middle | Amherst Middle | Not available |
| Not available | Not available | Not available |
| Juniorhigh | Amherst Middle | Not available |
| Not available | Not available | Not available |
Contact Agent
Laura Roussel
Roussel Realty, LLC
27 Beacon Drive, Merrimack, NH 03054
Get in touch
Contact Agent
Contact Agent
Email enquiry to Roussel Realty, LLC
Laura Roussel
27 Beacon Drive, Merrimack, NH 03054
What's your enquiry about?
By clicking "Submit", you accept our Privacy Policy and acknowledge that as the agent for this property is located overseas, your information may not be handled in accordance with the privacy laws applicable to this website.
Property ID: 110108754793
Original Property ID: 3yd-NNERENNH-5094537Data provided by PrimeMLS, MLS #: 5094537
* THIS SERVICE MAY CONTAIN TRANSLATIONS POWERED BY GOOGLE. GOOGLE DISCLAIMS ALL WARRANTIES RELATED TO THE TRANSLATIONS, EXPRESS OR IMPLIED, INCLUDING ANY WARRANTIES OF ACCURACY, RELIABILITY, AND ANY IMPLIED WARRANTIES OF MERCHANTABILITY, FITNESS FOR A PARTICULAR PURPOSE AND NONINFRINGEMENT.
Copyright © 2026 PrimeMLS. All rights reserved. All information provided by the listing agent/broker is deemed reliable but is not guaranteed and should be independently verified.