

130 WILLOW BEND Way, OSPREY, FL 34229
 4
4 3
3|House
AUD $961,334
USD $669,900
Published on: 20 Sep 2026
Last updated on: 29 Sep 2026


Property ID: 110110254783
Translate to English
Residential, OSPREY, FL
130 WILLOW BEND Way, OSPREY, FL 34229
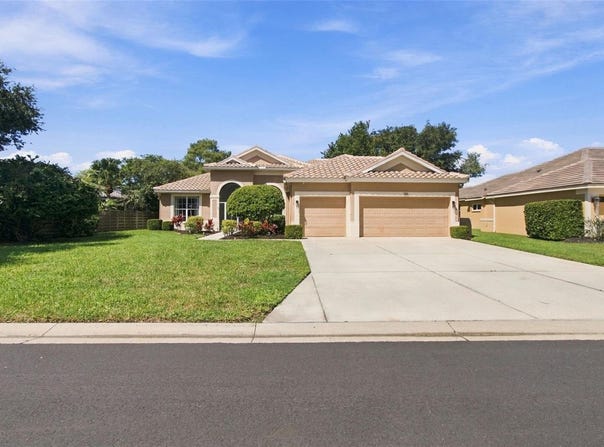
Under contract-accepting backup offers. Virtually Staged. Welcome to this exceptional lakefront residence in the desirable Park Trace community, where beautiful views, thoughtful design, and an outstanding location come together. Featuring a new tile roof installed in 2024 and a completely new screened pool cage in 2025, this home offers both peace of mind and an inviting Florida lifestyle with minimal HOA fees. From the moment you enter, the spacious great room immediately captures your attention with disappearing sliding glass doors that open to breathtaking views of the pool, lanai, and tranquil lake beyond. The open and well-designed layout is ideal for both everyday living and entertaining. The gourmet kitchen features newer smudge-proof stainless steel appliances, solid-surface countertops, abundant cabinetry, a breakfast area, and a convenient snack counter. For more formal gatherings, the dining room offers a beautiful floor-to-ceiling arched window and overlooks the great room. Across from the dining room, the generously sized study features a raised tray ceiling, providing the perfect space for a home office, library, or flex space. The spacious owner's retreat is designed for relaxation, featuring a window with picturesque lake views, a raised tray ceiling, and a private en-suite bath with a garden tub, glass-enclosed walk-in shower, and separate vanities. The desirable three-way split-bedroom floor plan provides excellent privacy, with each bedroom conveniently located near its own bathroom. Upstairs, the bonus room offers beautiful lake views and could easily serve as a fourth bedroom, movie room or gym. Step outside to the screened and partially covered lanai, designed for enjoying the Florida lifestyle year-round. The outdoor space includes a pool, outdoor shower, and dedicated BBQ pad, all overlooking the peaceful lake. Dog owners will also appreciate that fencing is permitted. The lush, well-maintained landscaping is supported by both sprinkler irrigation and a private well. The oversized three-car garage provides plenty of parking and storage, including convenient attic storage, while hurricane shutters add an extra level of protection and peace of mind. Located in the serene Park Trace community, this home is ideally situated near Oscar Scherer State Park, the Legacy Trail, Pine View School, and US 41, with an abundance of restaurants, shopping, and entertainment nearby. The beautiful Gulf beaches are just minutes away, and Siesta Key is approximately 15 minutes from your front door. With its stunning lakefront setting, private pool, spacious floor plan, recent major updates, and exceptional location, this Park Trace residence is a wonderful opportunity to enjoy the best of the Sarasota lifestyle.
Property Details
Basic Info
Indoor Feature
Outdoor Feature
Basic Info
Property Type
House
Listing Status
Pending
Land Size
971.25 m2
Building Size
249.26 m2
Year Built
2001
Rooms
4 bedroom(s), 3 bathroom(s)
Num Floors
2
County
Sarasota
Parcel ID
0149010032
Provider
Stellar MLS
Subdivision
PARK TRACE ESTATES
Brokerage Office Name
RE/MAX Alliance Group
Brokerage Office Phone
(941) 954-5454
Neighbourhoods
PARK TRACE ESTATES
Address
130 WILLOW BEND Way, OSPREY, FL 34229
Nearby Schools
| Type | School name | District name |
|---|---|---|
| High | Venice Senior High | Not available |
| Elementary | Laurel Nokomis Elementary | Not available |
| Middle | Laurel Nokomis Middle | Not available |
| Juniorhigh | Laurel Nokomis Middle | Not available |
Tax History
| Year | Tax amount | |
|---|---|---|
| 2025 | USD $5792 | AUD $8,312* |
*Converted price in your currency provided by Open Exchange Rates. Exchange rates are subject to continuous change. Neither realestate.com.au nor its affiliates guarantee that the conversion reflects current conversion rates and are not responsible for any inaccuracies. realestate.com.au recommends that you independently verify any information before relying on it.
Contact Agent
Jamie Devine Brown, PA
RE/MAX ALLIANCE GROUP
10710 SR 54 Suite 101, Trinity, FL 34655
Get in touch
Contact Agent
Contact Agent
Email enquiry to RE/MAX ALLIANCE GROUP
Jamie Devine Brown, PA
10710 SR 54 Suite 101, Trinity, FL 34655
What's your enquiry about?
By clicking "Submit", you accept our Privacy Policy and acknowledge that as the agent for this property is located overseas, your information may not be handled in accordance with the privacy laws applicable to this website.
Property ID: 110110254783
Original Property ID: 3yd-MFRMLSFL-TB8548160Data provided by Stellar MLS, MLS #: TB8548160
* THIS SERVICE MAY CONTAIN TRANSLATIONS POWERED BY GOOGLE. GOOGLE DISCLAIMS ALL WARRANTIES RELATED TO THE TRANSLATIONS, EXPRESS OR IMPLIED, INCLUDING ANY WARRANTIES OF ACCURACY, RELIABILITY, AND ANY IMPLIED WARRANTIES OF MERCHANTABILITY, FITNESS FOR A PARTICULAR PURPOSE AND NONINFRINGEMENT.
Copyright © 2026 Stellar MLS. All rights reserved. All information provided by the listing agent/broker is deemed reliable but is not guaranteed and should be independently verified.