

13 Sandy Drive, Negaunee, MI 49866
 4
4 2
2|Other
AUD $718,251
USD $499,000
Published on: 12 Sep 2026
Last updated on: 22 Sep 2026
Property ID: 110119906421
Translate to English
RESIDENTIAL, 1 1/2 Story, Negaunee, MI
13 Sandy Drive, Negaunee, MI 49866
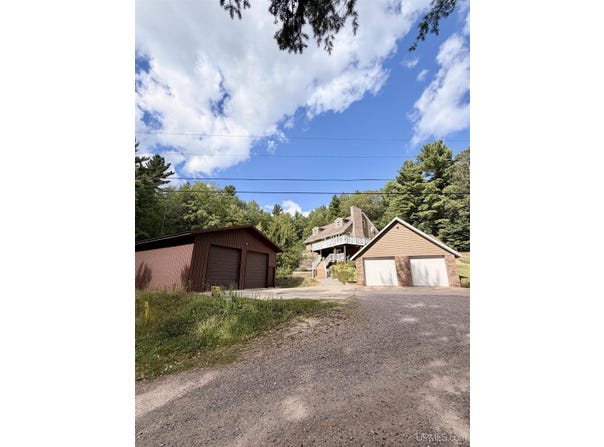
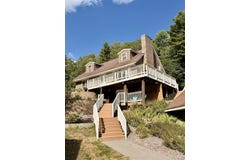
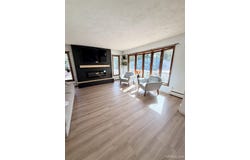
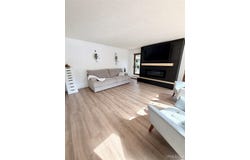
Beautiful decks, classic gabled dormers, and 2.96 acres welcome you to this four-bedroom, two-bath home in Negaunee Township, conveniently located near the highway for easy trips to Negaunee or Marquette. Enter through the lower-level foyer, where there's plenty of space to leave jackets, shoes, and boots before settling in. On the main floor, the spacious, open living room invites you to relax beside the electric fireplace while a large bay window frames views of the yard. The beautiful kitchen offers an abundance of white cabinetry, attractive countertops, and a professional-grade gas stove, providing an inviting space to prepare everything from everyday meals to holiday favorites. The adjoining dining area opens to the back deck, making it easy to take your morning coffee outside, enjoy dinner in the fresh air, or spend a quiet evening watching the wildlife. Two bedrooms and a new full bathroom complete the main floor, with in-floor heat in both the kitchen and bathroom adding an extra touch of comfort. Upstairs, two generously sized bedrooms and a second full bathroom offer additional space to spread out. The lower level includes a den, workout room, laundry and utility area, and room for storage. Outside, there's just as much to appreciate, with expansive decks for enjoying the setting, a detached two-car heated garage with storage above, an outdoor wood-fired sauna, and a 30-by-40 pole barn offering plenty of room for equipment, recreational gear, and projects. With inviting indoor spaces and outdoor features to enjoy throughout the seasons, this property brings together room to unwind, space for your hobbies, and a convenient Negaunee Township location.
Property Details
Basic Info
Indoor Feature
Outdoor Feature
Basic Info
Property Type
Other
Listing Status
Pending
Land Size
11,978.71 m2
Building Size
207.82 m2
Year Built
1977
Rooms
4 bedroom(s), 2 bathroom(s)
Architecture Style
Other
Num Floors
2
County
Marquette
Provider
Upper Peninsula Association of Realtors
Brokerage Office Name
East Central, LLC
Brokerage Office Phone
(906) 273-1183
Neighbourhoods
Negaunee Twp (52020)
Address
13 Sandy Drive, Negaunee, MI 49866
Nearby Schools
| Type | School name | District name |
|---|---|---|
| High | Negaunee High School | Not available |
| Not available | Not available | Not available |
| Elementary | Lakeview Elementary School | Not available |
| Not available | Not available | Not available |
| Middle | Negaunee Middle School | Not available |
| Not available | Not available | Not available |
| Juniorhigh | Negaunee Middle School | Not available |
| Not available | Not available | Not available |
Contact Agent
ADAM KARKI
KELLER WILLIAMS FIRST UP
307 S Front Street Suite 102, Marquette, MI 49855
Get in touch
Contact Agent
Contact Agent
Email enquiry to KELLER WILLIAMS FIRST UP
ADAM KARKI
307 S Front Street Suite 102, Marquette, MI 49855
What's your enquiry about?
By clicking "Submit", you accept our Privacy Policy and acknowledge that as the agent for this property is located overseas, your information may not be handled in accordance with the privacy laws applicable to this website.
Property ID: 110119906421
Original Property ID: 3yd-UPARMI-50221537Data provided by Upper Peninsula Association of Realtors, MLS #: 50221537
* THIS SERVICE MAY CONTAIN TRANSLATIONS POWERED BY GOOGLE. GOOGLE DISCLAIMS ALL WARRANTIES RELATED TO THE TRANSLATIONS, EXPRESS OR IMPLIED, INCLUDING ANY WARRANTIES OF ACCURACY, RELIABILITY, AND ANY IMPLIED WARRANTIES OF MERCHANTABILITY, FITNESS FOR A PARTICULAR PURPOSE AND NONINFRINGEMENT.
Copyright © 2026 Upper Peninsula Association of Realtors. All rights reserved. All information provided by the listing agent/broker is deemed reliable but is not guaranteed and should be independently verified.