

1299 Lance Avenue, Elburn, IL 60119
 4
4 5
5|Other
AUD $1,076,425
USD $749,000
Published on: 18 Sep 2026
Last updated on: 22 Sep 2026


Property ID: 110119930388
Translate to English
Residential, Elburn, IL
1299 Lance Avenue, Elburn, IL 60119
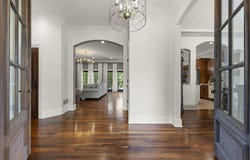
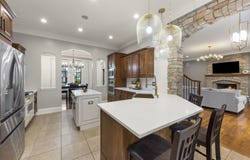
Welcome to an extraordinary custom estate in the prestigious BlackBerry Creek community, where timeless architecture, impeccable craftsmanship, and resort-inspired living come together to create a truly exceptional home. Offering more than 4,300 square feet of beautifully refreshed living space, this 5-bedroom, 4.1-bath residence is perfectly positioned on a premium corner lot overlooking expansive green space. From the moment you arrive, you'll appreciate the attention to detail that defines this remarkable home. Rich walnut flooring, soaring 10-foot ceilings, elegant arched passageways, custom three-piece crown molding, and designer lighting create an atmosphere of refined sophistication throughout. The thoughtfully designed floor plan begins with a grand foyer flanked by a private executive office and formal dining room before opening to an impressive great room centered around a stunning stone fireplace. Walls of windows and sliding glass doors frame breathtaking views of the backyard retreat while seamlessly blending indoor and outdoor living. At the heart of the home, the newly refreshed custom kitchen is designed for both everyday living and effortless entertaining, featuring quality cabinetry, generous prep space, and a spacious breakfast area overlooking the pool. Nearby, a well-appointed mudroom offers radiant heated floors, laundry, and direct access to the oversized side-load garage, which also features radiant heated floors and abundant built-in storage. The second level offers an exceptional layout with four spacious bedrooms, three full bathrooms, a second laundry area, and an expansive second family room complete with vaulted ceilings, a wet bar, and custom cabinetry-perfect for movie nights, homework, or entertaining. Every bedroom includes a walk-in closet, while the luxurious primary suite serves as a private retreat with tray ceilings, dual vanities, a whirlpool tub, separate shower, and radiant heated floors. The finished lower level extends the home's impressive living space with radiant heated floors throughout, a fifth bedroom, spacious recreation room, and an inviting family room anchored by a second stone fireplace. Step outside to your own private resort. The heated inground pool with automatic cover, covered patio, mature landscaping, and beautifully designed outdoor living spaces create an exceptional setting for relaxing or entertaining all summer long. Additional premium features include dual-zoned HVAC, central vacuum, Marvin Ultimate windows and doors with Low-E glass, and quality finishes throughout. Perfectly situated within BlackBerry Creek, residents enjoy an on-site elementary school, scenic walking trails, neighborhood parks, ponds, and acres of open green space. Commuters will appreciate convenient access to the Metra, major highways, and nearby Elburn, while the boutiques, restaurants, and vibrant downtown atmosphere of Geneva are just minutes away. This is more than a home-it's an exceptional lifestyle where luxury, comfort, and location come together beautifully.
Property Details
Basic Info
Indoor Feature
Outdoor Feature
Basic Info
Property Type
Other
Listing Status
Pending
Building Size
315.68 m2
Year Built
2006
Rooms
4 bedroom(s), 5 bathroom(s)
Num Floors
2
County
Kane
Parcel ID
1109323001
Provider
Midwest Real Estate Data, LLC
Brokerage Office Name
eXp Realty, LLC
Brokerage Office Phone
(888) 574-9405
Neighbourhoods
Elburn
Address
1299 Lance Avenue, Elburn, IL 60119
Nearby Schools
| Type | School name | District name |
|---|---|---|
| High | Kaneland High School | Not available |
| Not available | Not available | Not available |
| Elementary | Blackberry Creek Elementary Scho | Not available |
| Not available | Not available | Not available |
| Middle | Harter Middle School | Not available |
| Not available | Not available | Not available |
| Juniorhigh | Harter Middle School | Not available |
| Not available | Not available | Not available |
Tax History
| Year | Tax amount | |
|---|---|---|
| 2025 | USD $17209 | AUD $24,732* |
*Converted price in your currency provided by Open Exchange Rates. Exchange rates are subject to continuous change. Neither realestate.com.au nor its affiliates guarantee that the conversion reflects current conversion rates and are not responsible for any inaccuracies. realestate.com.au recommends that you independently verify any information before relying on it.
Contact Agent
Lana Erickson
eXp Realty - Geneva
325 South St , Geneva, IL 60134
Get in touch
Contact Agent
Contact Agent
Email enquiry to eXp Realty - Geneva
Lana Erickson
325 South St , Geneva, IL 60134
What's your enquiry about?
By clicking "Submit", you accept our Privacy Policy and acknowledge that as the agent for this property is located overseas, your information may not be handled in accordance with the privacy laws applicable to this website.
Property ID: 110119930388
Original Property ID: 3yd-MREDIL-12723522Data provided by Midwest Real Estate Data, LLC, MLS #: 12723522
* THIS SERVICE MAY CONTAIN TRANSLATIONS POWERED BY GOOGLE. GOOGLE DISCLAIMS ALL WARRANTIES RELATED TO THE TRANSLATIONS, EXPRESS OR IMPLIED, INCLUDING ANY WARRANTIES OF ACCURACY, RELIABILITY, AND ANY IMPLIED WARRANTIES OF MERCHANTABILITY, FITNESS FOR A PARTICULAR PURPOSE AND NONINFRINGEMENT.
Copyright © 2026 Midwest Real Estate Data, LLC. All rights reserved. All information provided by the listing agent/broker is deemed reliable but is not guaranteed and should be independently verified.
Similar Properties
These similar properties are shown based on the property type and distance to this listing.