

12915 MUTTON CROSSING, Von Ormy, TX 78073
 3
3 3
3|Other
AUD $316,993
USD $220,475
Published on: 09 Sep 2026
Last updated on: 23 Sep 2026
Property ID: 110110067191
Translate to English
Residential, Von Ormy, TX
12915 MUTTON CROSSING, Von Ormy, TX 78073
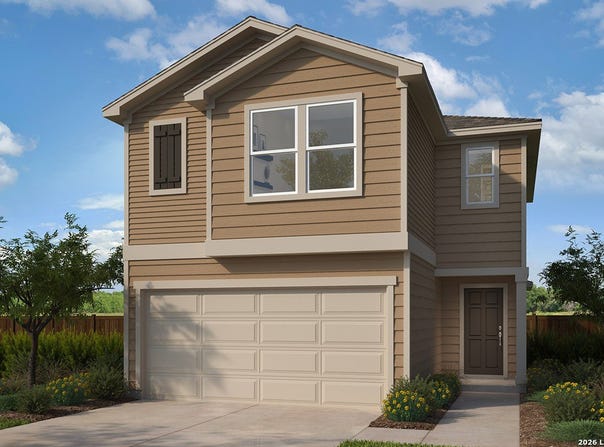
Step into a beautifully appointed home offering 9-ft. first-floor ceilings and stylish finishes throughout. The kitchen features Whirlpool stainless steel appliances, Woodmont Cody 42-in. upper cabinets, an extended breakfast bar, and elegant Silestone countertops in Linen Cream. The primary bath includes dual vanities and a 42-in. garden tub/shower with a Daltile tile surround. Decorative details include a Carrara-style entry door, Kwikset Polo knob hardware, Shaw carpet in the bedrooms and loft, and durable vinyl plank flooring in the bathrooms, kitchen, great room, and laundry room. Additional highlights include 2-in. faux wood blinds. Enjoy a fully sodded yard, automatic sprinkler system, and rear patio.
Property Details
Basic Info
Basic Info
Property Type
Other
Listing Status
Active
Building Size
155.71 m2
Year Built
2026
Rooms
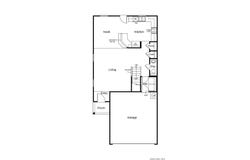
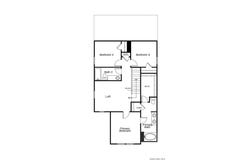
3 bedroom(s), 3 bathroom(s)
County
Bexar
Provider
LERA MLS
Brokerage Office Name
SATEX Properties Inc
Brokerage Office Phone
(210) 880-5632
Neighbourhoods
2302
Address
12915 MUTTON CROSSING, Von Ormy, TX 78073
Nearby Schools
| Type | School name | District name |
|---|---|---|
| High | Southwest | Not available |
| Not available | Not available | Not available |
| Elementary | Spicewood Park | Not available |
| Not available | Not available | Not available |
Contact Agent
Joe Acosta
SATEX Properties, Inc.
4800 Fredericksburg Rd Ste 100 , San Antonio, TX 78229
Get in touch
Contact Agent
Contact Agent
Email enquiry to SATEX Properties, Inc.
Joe Acosta
4800 Fredericksburg Rd Ste 100 , San Antonio, TX 78229
What's your enquiry about?
By clicking "Submit", you accept our Privacy Policy and acknowledge that as the agent for this property is located overseas, your information may not be handled in accordance with the privacy laws applicable to this website.
Property ID: 110110067191
Original Property ID: 3yd-SABORTX-2014883Data provided by LERA MLS, MLS #: 2014883
* THIS SERVICE MAY CONTAIN TRANSLATIONS POWERED BY GOOGLE. GOOGLE DISCLAIMS ALL WARRANTIES RELATED TO THE TRANSLATIONS, EXPRESS OR IMPLIED, INCLUDING ANY WARRANTIES OF ACCURACY, RELIABILITY, AND ANY IMPLIED WARRANTIES OF MERCHANTABILITY, FITNESS FOR A PARTICULAR PURPOSE AND NONINFRINGEMENT.
Copyright © 2026 LERA MLS. All rights reserved. All information provided by the listing agent/broker is deemed reliable but is not guaranteed and should be independently verified.