

129 Braxton Lane, Aurora, IL 60504
 2
2 3
3|Apartment
AUD $416,418
USD $289,900
Published on: 05 Sep 2026
Last updated on: 17 Sep 2026
Property ID: 110119790707
Translate to English
Residential, Aurora, IL
129 Braxton Lane, Aurora, IL 60504
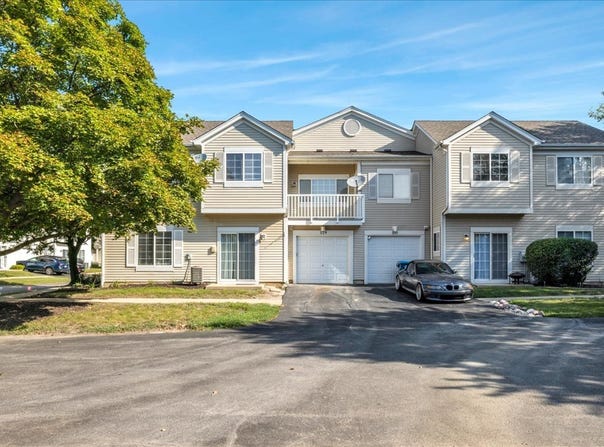
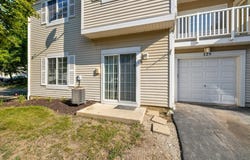
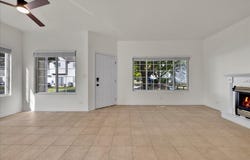
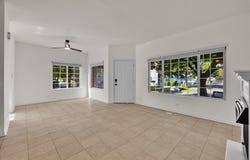
Welcome to this beautifully renovated, move-in ready 2-story townhome located in the highly desirable Heather Glen subdivision of Aurora. Impeccably updated throughout 2026, this stunning home blends premium modern design with effortless functionality, offering a rare level of upscale finish for the neighborhood. Step inside to find a bright, inviting interior that has been completely transformed. The entire house has been freshly painted in a crisp, modern neutral palette that maximizes natural light. The main level layout flows seamlessly into a fully upgraded kitchen, a true highlight of the home. Home chefs will love the elegant new quartz countertops, premium finishes, and a brand-new stainless steel appliance package, including a new refrigerator and range.Moving upstairs, the entire second floor features durable, high-end Luxury Vinyl Plank (LVP) flooring, offering a sleek look that is both beautiful and exceptionally easy to maintain. The sleeping quarters provide an unmatched level of comfort and privacy. A brand-new full bathroom has been professionally added directly inside the spacious primary bedroom, creating a true private primary suite. The second full bathroom has also been beautifully updated, featuring a pristine new shower base, modern vanity, and upgraded contemporary light fixtures. Every detail has been carefully considered to ensure long-term comfort and convenience. Brand-new window blinds have been installed on all windows, and new decorative ceiling fans have been added to provide year-round comfort and energy efficiency. Situated in a peaceful, established community with paved streets, pristine sidewalks, curbs, and streetlights, this home offers low-maintenance living at its absolute best. Beyond the home itself, the location is unbeatable. It is served by the highly-rated and acclaimed Indian Prairie School District 204, with school bus service available. Residents enjoy quick access to local shopping, dining, commuter trains, and interstate corridors, balancing suburban tranquility with suburban convenience. With a dedicated garage, a private outdoor deck/patio space, central air conditioning, and a cozy fireplace, this turnkey home feels brand new from top to bottom. Do not miss the opportunity to own the finest renovated townhome in Heather Glen! Major Additions & Remodeling - 2026 Kitchen Countertop Upgrade: Installed premium, durable Quartz countertops to elevate the kitchen's aesthetic and workspace. Full Bathroom Update: Fully refreshed the second bathroom with a new shower base, updated vanity, and modern light fixtures. Interior Finishes & Flooring- 2026 Whole-House Painting: Professionally painted the entire home in a fresh, clean, and modern neutral color palette. Upgraded Flooring: Installed brand-new Luxury Vinyl Plank (LVP) flooring across the entire second floor for a sleek, highly durable, and water-resistant finish. Brand-New Appliances & Fixtures- 2026 Kitchen Appliances: Installed a brand-new stainless steel refrigerator and matching range. Window Treatments: Mounted brand-new window blinds throughout the entire home for instant privacy and light control. Comfort & Lighting: Added brand-new decorative ceiling fans and updated light fixtures to improve energy efficiency and ambiance.
Property Details
Basic Info
Indoor Feature
Outdoor Feature
Basic Info
Property Type
Apartment
Listing Status
Active
Building Size
110.09 m2
Year Built
1997
Rooms
2 bedroom(s), 3 bathroom(s)
Num Floors
2
County
DuPage
Parcel ID
0720314125
Provider
Midwest Real Estate Data, LLC
Subdivision
Heather Glen
Brokerage Office Name
Circle One Realty
Brokerage Office Phone
(630) 862-5181
Neighbourhoods
Heather Glen
Address
129 Braxton Lane, Aurora, IL 60504
Nearby Schools
| Type | School name | District name |
|---|---|---|
| High | Waubonsie Valley High School | Not available |
| Not available | Not available | Not available |
| Elementary | Mccarty Elementary School | Not available |
| Not available | Not available | Not available |
| Middle | Gregory Middle School | Not available |
| Not available | Not available | Not available |
| Juniorhigh | Gregory Middle School | Not available |
| Not available | Not available | Not available |
Tax History
| Year | Tax amount | |
|---|---|---|
| 2025 | USD $5010 | AUD $7,196* |
*Converted price in your currency provided by Open Exchange Rates. Exchange rates are subject to continuous change. Neither realestate.com.au nor its affiliates guarantee that the conversion reflects current conversion rates and are not responsible for any inaccuracies. realestate.com.au recommends that you independently verify any information before relying on it.
Contact Agent
Ryan Cherney
Circle One Realty
1676 Walsh Dr. , Yorkville, IL 60560
Get in touch
Contact Agent
Contact Agent
Email enquiry to Circle One Realty
Ryan Cherney
1676 Walsh Dr. , Yorkville, IL 60560
What's your enquiry about?
By clicking "Submit", you accept our Privacy Policy and acknowledge that as the agent for this property is located overseas, your information may not be handled in accordance with the privacy laws applicable to this website.
Property ID: 110119790707
Original Property ID: 3yd-MREDIL-12751699Data provided by Midwest Real Estate Data, LLC, MLS #: 12751699
* THIS SERVICE MAY CONTAIN TRANSLATIONS POWERED BY GOOGLE. GOOGLE DISCLAIMS ALL WARRANTIES RELATED TO THE TRANSLATIONS, EXPRESS OR IMPLIED, INCLUDING ANY WARRANTIES OF ACCURACY, RELIABILITY, AND ANY IMPLIED WARRANTIES OF MERCHANTABILITY, FITNESS FOR A PARTICULAR PURPOSE AND NONINFRINGEMENT.
Copyright © 2026 Midwest Real Estate Data, LLC. All rights reserved. All information provided by the listing agent/broker is deemed reliable but is not guaranteed and should be independently verified.
Similar Properties
These similar properties are shown based on the property type and distance to this listing.