

1286 SE 16th, Pendleton, OR 97801
 3
3 2
2|House
AUD $489,280
USD $339,000
Published on: 12 Sep 2026
Last updated on: 29 Sep 2026
Property ID: 110119914073
Translate to English
Residential, Pendleton, OR
1286 SE 16th, Pendleton, OR 97801
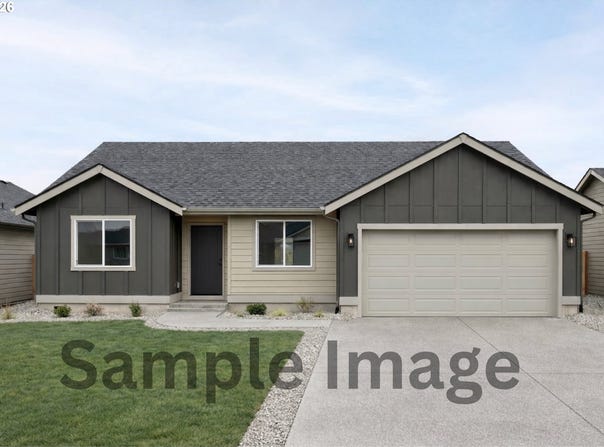
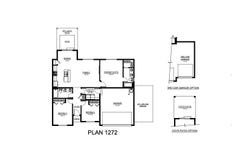
Introducing SUMMIT RIDGE by Gallardo Homes! The VISTA plan is a sought-after one-story home offering 1,272 sq. ft. of thoughtfully designed living space. The open-concept main level features 8' ceilings, gray interior walls, white trim with 2 1/3" white baseboards, and durable LVP flooring throughout the kitchen, bathrooms, and utility room. The spacious living and dining areas flow seamlessly into the chef-inspired kitchen, featuring Ash Brown cabinetry, walk-in pantry, stainless steel appliances, and a 6" tile backsplash. The primary suite offers a WIC and private full bath with tile backsplash. Ductless mini-split heating and cooling provides year-round comfort. Outside, enjoy a fully landscaped front yard with sod with bark perimeter. Estimated completion: December 2026. This home is being built at the Classic Level. Come discover the VISTA at SUMMIT RIDGE-where thoughtful design, quality finishes, and comfortable living come together. Buyer Bonus when using builders preferred lender.
Property Details
Basic Info
Indoor Feature
Outdoor Feature
Basic Info
Property Type
House
Listing Status
Active
Building Size
118.17 m2
Year Built
2026
Rooms
3 bedroom(s), 2 bathroom(s)
Architecture Style
Other
Num Floors
1
County
Umatilla
Parcel ID
New Construction
Provider
Regional Multiple Listing Services
Brokerage Office Name
John L Scott Portland South
Brokerage Office Phone
(503) 656-6656
Neighbourhoods
_435
Address
1286 SE 16th, Pendleton, OR 97801
Nearby Schools
| Type | School name | District name |
|---|---|---|
| High | Pendleton | Not available |
| Elementary | Washington | Not available |
| Middle | Sunridge | Not available |
| Juniorhigh | Sunridge | Not available |
Contact Agent
Kimberly Archuleta
John L. Scott Portland South
16126 SE Happy Valley Town Center #112 , Happy Valley, OR 97086
Get in touch
Contact Agent
Contact Agent
Email enquiry to John L. Scott Portland South
Kimberly Archuleta
16126 SE Happy Valley Town Center #112 , Happy Valley, OR 97086
What's your enquiry about?
By clicking "Submit", you accept our Privacy Policy and acknowledge that as the agent for this property is located overseas, your information may not be handled in accordance with the privacy laws applicable to this website.
Property ID: 110119914073
Original Property ID: 3yd-RMLSOR-530421855Data provided by Regional Multiple Listing Services, MLS #: 530421855
* THIS SERVICE MAY CONTAIN TRANSLATIONS POWERED BY GOOGLE. GOOGLE DISCLAIMS ALL WARRANTIES RELATED TO THE TRANSLATIONS, EXPRESS OR IMPLIED, INCLUDING ANY WARRANTIES OF ACCURACY, RELIABILITY, AND ANY IMPLIED WARRANTIES OF MERCHANTABILITY, FITNESS FOR A PARTICULAR PURPOSE AND NONINFRINGEMENT.
Copyright © 2026 Regional Multiple Listing Services. All rights reserved. All information provided by the listing agent/broker is deemed reliable but is not guaranteed and should be independently verified.