

128 Watson Mill Road, Guyton, GA 31312
 5
5 4
4|House
AUD $809,997
USD $563,900
Published on: 21 Feb 2026
Last updated on: 29 Sep 2026

Property ID: 110105857972
Translate to English
Residential, Guyton, GA
128 Watson Mill Road, Guyton, GA 31312
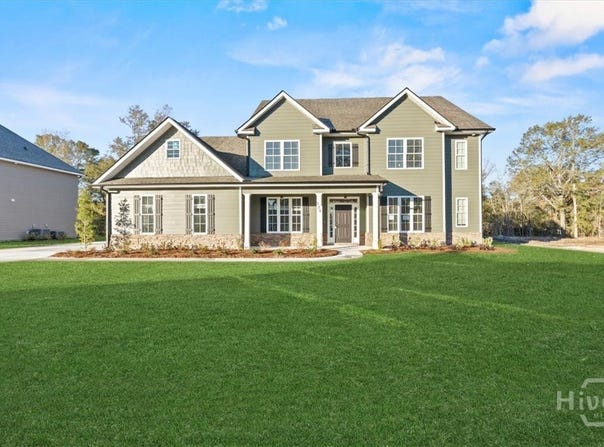
CAptivationg floor plan with numerous upgrades, plus a luxurious master bedroom on the main floor! This home features a formal dining room with a coffered ceiling, a spacious formal living room, and a cozy great room with a fireplace. The kitchen boasts granite countertops, upgraded cabinets, double ovens, a separate cooktop, breakfast area, and a convenient laundry with a mud room. The master suite on the main floor offers a private retreat with a fireplace and ample space for large-scale furnishings or a cozy sitting area. The master bath includes a relaxing soaking tub and TILED shower. Two Jack and Jill bathrooms allow all additional bedrooms access to the full bath. Outside, you'll find a covered patio, an irrigation system, and a side-entry garage, among many other appealing features. Set in a gated, established community within a great school district, this home also offers a fantastic incentive of up to $10000 in CC with the use of the preferred lender. This is an exceptional opportunity to invest in a remarkable property!
Property Details
Basic Info
Indoor Feature
Outdoor Feature
Basic Info
Property Type
House
Listing Status
Active
Land Size
1,393.74 m2
Building Size
383.97 m2
Year Built
2025
Rooms
5 bedroom(s), 4 bathroom(s)
Num Floors
2
County
Effingham
Parcel ID
0327A182
Provider
Hive MLS
Subdivision
Covered Bridge Plantation
Brokerage Office Name
eXp Realty LLC
Brokerage Office Phone
8889599461
Neighbourhoods
Covered Bridge Plantation
Address
128 Watson Mill Road, Guyton, GA 31312
Nearby Schools
| Type | School name | District name |
|---|---|---|
| High | South Effingham | Not available |
| Elementary | Marlow | Not available |
| Middle | South Effingham | Not available |
| Juniorhigh | South Effingham | Not available |
Contact Agent
Alicja Patel
eXp Realty LLC
1372 Peachtree Street NE , Atlanta, GA 30309
Get in touch
Contact Agent
Contact Agent
Email enquiry to eXp Realty LLC
Alicja Patel
1372 Peachtree Street NE , Atlanta, GA 30309
What's your enquiry about?
By clicking "Submit", you accept our Privacy Policy and acknowledge that as the agent for this property is located overseas, your information may not be handled in accordance with the privacy laws applicable to this website.
Property ID: 110105857972
Original Property ID: 3yd-HIVEMLSNC-SA326123Data provided by Hive MLS, MLS #: SA326123
* THIS SERVICE MAY CONTAIN TRANSLATIONS POWERED BY GOOGLE. GOOGLE DISCLAIMS ALL WARRANTIES RELATED TO THE TRANSLATIONS, EXPRESS OR IMPLIED, INCLUDING ANY WARRANTIES OF ACCURACY, RELIABILITY, AND ANY IMPLIED WARRANTIES OF MERCHANTABILITY, FITNESS FOR A PARTICULAR PURPOSE AND NONINFRINGEMENT.
Copyright © 2026 Hive MLS. All rights reserved. All information provided by the listing agent/broker is deemed reliable but is not guaranteed and should be independently verified.