

128 NE 12TH Ave, Canby, OR 97013
 4
4 2
2|House
AUD $898,218
USD $625,000
Published on: 24 Jul 2026
Last updated on: 07 Oct 2026
Property ID: 110109492362
Translate to English
Residential, Canby, OR
128 NE 12TH Ave, Canby, OR 97013
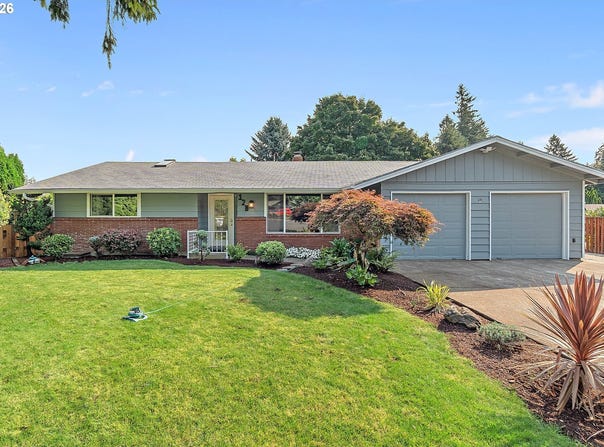
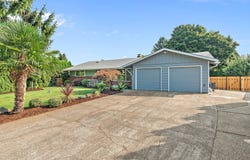
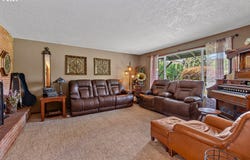
The best one-level home in the heart of Canby on a spacious pie-shaped quarter-acre lot! This 2,300+ sq ft home offers a thoughtful, flowing layout beginning with a formal living room anchored by a wood-burning fireplace. At the center of the home, the open kitchen connects seamlessly to both the dining room and family room-an ideal setup for everyday living and easy entertaining. The primary suite features a recently updated bathroom and a walk-in closet. Three additional bedrooms provide flexibility for family, office space, or hobbies, and the large shared bathroom has been beautifully refreshed and brightened with a skylight. The exterior has been freshly painted, adding to the home's crisp, well-maintained feel. Step outside to a large back patio overlooking an expansive landscaped yard with mature trees, garden beds, and plenty of room to play, relax, or grow. A detached workshop with 240V power offer excellent space for projects and tools. The oversized two-car garage and extra driveway parking add even more convenience. Located just blocks from downtown Canby's shops, cafes, and multiple parks, this home blends comfort, updates, and a fantastic location-ready for its next chapter. See our virtual tour links for more information!
Property Details
Basic Info
Indoor Feature
Outdoor Feature
Basic Info
Property Type
House
Listing Status
Active
Land Size
1,052.18 m2
Building Size
217.39 m2
Year Built
1974
Rooms
4 bedroom(s), 2 bathroom(s)
Architecture Style
Other
Num Floors
1
County
Clackamas
Parcel ID
00787606
Provider
Regional Multiple Listing Services
Brokerage Office Name
EXP REALTY LLC
Brokerage Office Phone
(888) 814-9613
Neighbourhoods
_146
Address
128 NE 12TH Ave, Canby, OR 97013
Nearby Schools
| Type | School name | District name |
|---|---|---|
| High | Canby | Not available |
| Elementary | Eccles | Not available |
| Middle | Baker Prairie | Not available |
| Juniorhigh | Baker Prairie | Not available |
Contact Agent
Stephen FitzMaurice
eXp Realty, LLC
8835 SW Canyon Ln, Ste 237 , Portland, OR 97225
Get in touch
Contact Agent
Contact Agent
Email enquiry to eXp Realty, LLC
Stephen FitzMaurice
8835 SW Canyon Ln, Ste 237 , Portland, OR 97225
What's your enquiry about?
By clicking "Submit", you accept our Privacy Policy and acknowledge that as the agent for this property is located overseas, your information may not be handled in accordance with the privacy laws applicable to this website.
Property ID: 110109492362
Original Property ID: 3yd-RMLSOR-784252480Data provided by Regional Multiple Listing Services, MLS #: 784252480
* THIS SERVICE MAY CONTAIN TRANSLATIONS POWERED BY GOOGLE. GOOGLE DISCLAIMS ALL WARRANTIES RELATED TO THE TRANSLATIONS, EXPRESS OR IMPLIED, INCLUDING ANY WARRANTIES OF ACCURACY, RELIABILITY, AND ANY IMPLIED WARRANTIES OF MERCHANTABILITY, FITNESS FOR A PARTICULAR PURPOSE AND NONINFRINGEMENT.
Copyright © 2026 Regional Multiple Listing Services. All rights reserved. All information provided by the listing agent/broker is deemed reliable but is not guaranteed and should be independently verified.