

127C MARCELLA ST, CHARLOTTESVILLE, VA 22911
 4
4 4
4|Other
AUD $1,239,228
USD $859,900
Published on: 26 Aug 2026
Last updated on: 13 Sep 2026
Property ID: 110119660181
Translate to English
RESIDENTIAL, Craftsman, CHARLOTTESVILLE, VA
127C MARCELLA ST, CHARLOTTESVILLE, VA 22911
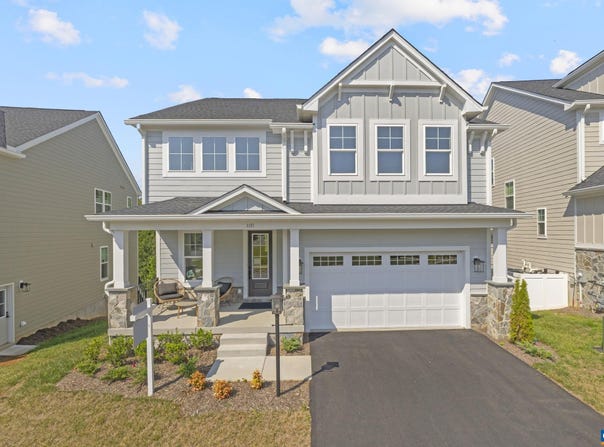
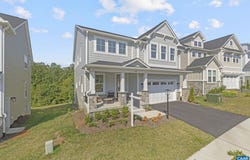
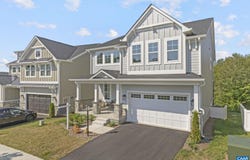
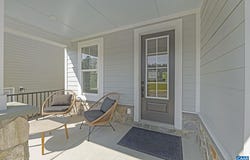
Now available to build in The Grove at Brookhill, the Marigold floor plan offers a flexible layout with an estimated 7-8 month build timeframe. Located in a new section of this Route 29 community, the Marigold features generously sized bedrooms, each with its own walk-in closet. The main level includes a connected living space with an L-shaped kitchen, center island, walk-in pantry, pocket office, mudroom, half bath, and access to a covered porch. Upstairs, a loft-style flex area provides additional space, with the option to create a fourth bedroom and full bath. The primary suite measures nearly 18x20 feet and includes a 17x8-foot walk-in closet and private bath. Two additional bedrooms, a split-layout hall bath, two linen closets, and a laundry room complete the second level. The full walkout basement is unfinished, offering the option to add more finished living space in the future. It can be finished to include a recreation room, additional bedroom, and full bath. An optional third-level loft with an additional bedroom and bath is also available. Photos are of a similar home and may reflect optional or upgraded features.
Property Details
Basic Info
Indoor Feature
Outdoor Feature
Basic Info
Property Type
Other
Listing Status
Active
Land Size
566.56 m2
Building Size
308.25 m2
Year Built
2027
Rooms
4 bedroom(s), 4 bathroom(s)
Architecture Style
Craftsman
Num Floors
2
County
Albemarle
Parcel ID
046E01600127C0
Provider
Charlottesville Area Association of REALTORS®
Subdivision
THE GROVE AT BROOKHILL
Brokerage Office Name
Nest Realty
Brokerage Office Phone
(434) 566-0121
Neighbourhoods
THE GROVE AT BROOKHILL
Address
127C MARCELLA ST, CHARLOTTESVILLE, VA 22911
Nearby Schools
| Type | School name | District name |
|---|---|---|
| High | Albemarle | Not available |
| Elementary | Hollymead | Not available |
| Middle | Lakeside | Not available |
| Juniorhigh | Lakeside | Not available |
Tax History
| Year | Tax amount | |
|---|---|---|
| 2026 | USD $7688 | AUD $11,079* |
*Converted price in your currency provided by Open Exchange Rates. Exchange rates are subject to continuous change. Neither realestate.com.au nor its affiliates guarantee that the conversion reflects current conversion rates and are not responsible for any inaccuracies. realestate.com.au recommends that you independently verify any information before relying on it.
Contact Agent
AMANDA KATE LEMON
NEST REALTY GROUP
1135 Rose Hill Drive, Suite 100 , Charlottesville, VA 22903
Get in touch
Contact Agent
Contact Agent
Email enquiry to NEST REALTY GROUP
AMANDA KATE LEMON
1135 Rose Hill Drive, Suite 100 , Charlottesville, VA 22903
What's your enquiry about?
By clicking "Submit", you accept our Privacy Policy and acknowledge that as the agent for this property is located overseas, your information may not be handled in accordance with the privacy laws applicable to this website.
Property ID: 110119660181
Original Property ID: 3yd-CAARMLSVA-681099Data provided by Charlottesville Area Association of REALTORS®, MLS #: 681099
* THIS SERVICE MAY CONTAIN TRANSLATIONS POWERED BY GOOGLE. GOOGLE DISCLAIMS ALL WARRANTIES RELATED TO THE TRANSLATIONS, EXPRESS OR IMPLIED, INCLUDING ANY WARRANTIES OF ACCURACY, RELIABILITY, AND ANY IMPLIED WARRANTIES OF MERCHANTABILITY, FITNESS FOR A PARTICULAR PURPOSE AND NONINFRINGEMENT.
Copyright © 2026 Charlottesville Area Association of REALTORS®. All rights reserved. All information provided by the listing agent/broker is deemed reliable but is not guaranteed and should be independently verified.