

1263 Jacobs Drive, Fort Wayne, IN 46814-8744
 4
4 3
3|Other
AUD $716,315
USD $499,900
Published on: 27 Jun 2026
Last updated on: 16 Sep 2026
Property ID: 110109051920
Translate to English
RESIDENTIAL, Two Story, Fort Wayne, IN
1263 Jacobs Drive, Fort Wayne, IN 46814-8744
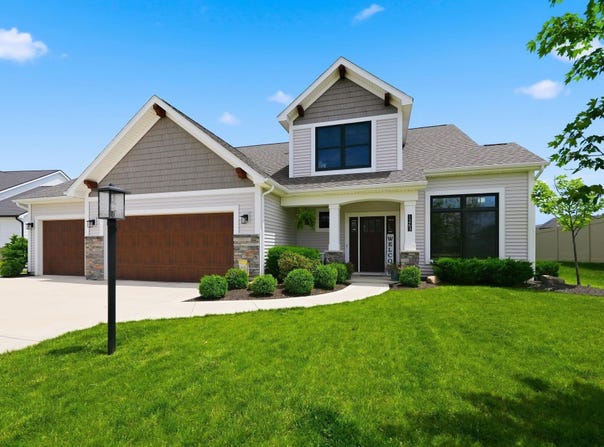
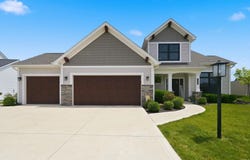
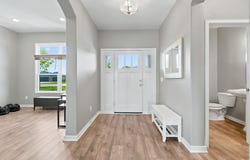
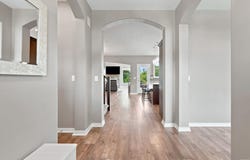
Price Improvement!!! Custom-built by Windsor Homes and located in the desirable Homestead School District, this beautiful 4 bedroom, 2.5 bath home offers 2,434 square feet of thoughtfully designed living space on a quiet cul-de-sac. As you enter, you're welcomed by an open floor plan featuring arched doorways, cathedral ceilings, and wood-grained vinyl flooring. A first-floor den/office sits just off the foyer, creating a perfect space for working from home or a quiet sitting area. The great room offers abundant natural light and a stunning stone-facade fireplace, making it the centerpiece of the home. The kitchen is designed for both everyday living and entertaining, featuring stainless steel appliances, tile backsplash, generous cabinet storage, a large pantry, and an oversized quartz island with additional cabinetry, eat-in bar seating, and plenty of prep space. The 15x12 dining area connects seamlessly with the kitchen and great room. The main-floor master suite is tucked just off the great room and includes a large walk-in closet, double vanity with quartz countertops, garden tub, and walk-in tile shower. Upstairs, you'll find three additional bedrooms with ample closet space, a spacious loft area perfect for a second living room or rec space, and a walk-in attic for extra storage. Outside, enjoy the large stamped concrete patio, partially covered and plumbed with gas for both a fireplace and grill-perfect for outdoor entertaining. Additional highlights include a 3-car garage, covered patio space, and a fantastic location in one of the area's most sought-after school districts SWAC.
Property Details
Basic Info
Indoor Feature
Basic Info
Property Type
Other
Listing Status
Active
Land Size
1,092.65 m2
Building Size
226.13 m2
Year Built
2019
Rooms
4 bedroom(s), 3 bathroom(s)
Architecture Style
Contemporary
Num Floors
2
County
Allen County
Parcel ID
02-11-07-106-029.000-038
Provider
Upstate Alliance of REALTORS® Multiple Listing Service, Inc.
Subdivision
Harrison Fields
Brokerage Office Name
Indiana Flat Fee Realty
Brokerage Office Phone
2604371666
Neighbourhoods
Harrison Fields
Address
1263 Jacobs Drive, Fort Wayne, IN 46814-8744
Nearby Schools
| Type | School name | District name |
|---|---|---|
| High | Homestead | Not available |
| Not available | Not available | Not available |
| Elementary | Covington | Not available |
| Not available | Not available | Not available |
| Middle | Woodside | Not available |
| Not available | Not available | Not available |
| Juniorhigh | Woodside | Not available |
| Not available | Not available | Not available |
Tax History
| Year | Tax amount | |
|---|---|---|
| 2026 | USD $3284 | AUD $4,706* |
*Converted price in your currency provided by Open Exchange Rates. Exchange rates are subject to continuous change. Neither realestate.com.au nor its affiliates guarantee that the conversion reflects current conversion rates and are not responsible for any inaccuracies. realestate.com.au recommends that you independently verify any information before relying on it.
Contact Agent
Justin Smallwood
Indiana Flat Fee Realty
5125 Chablis Ct. , Fort Wayne, IN 46845
Get in touch
Contact Agent
Contact Agent
Email enquiry to Indiana Flat Fee Realty
Justin Smallwood
5125 Chablis Ct. , Fort Wayne, IN 46845
What's your enquiry about?
By clicking "Submit", you accept our Privacy Policy and acknowledge that as the agent for this property is located overseas, your information may not be handled in accordance with the privacy laws applicable to this website.
Property ID: 110109051920
Original Property ID: 3yd-FWAARIN-202625254Data provided by Upstate Alliance of REALTORS® Multiple Listing Service, Inc., MLS #: 202625254
* THIS SERVICE MAY CONTAIN TRANSLATIONS POWERED BY GOOGLE. GOOGLE DISCLAIMS ALL WARRANTIES RELATED TO THE TRANSLATIONS, EXPRESS OR IMPLIED, INCLUDING ANY WARRANTIES OF ACCURACY, RELIABILITY, AND ANY IMPLIED WARRANTIES OF MERCHANTABILITY, FITNESS FOR A PARTICULAR PURPOSE AND NONINFRINGEMENT.
Copyright © 2026 Upstate Alliance of REALTORS® Multiple Listing Service, Inc. All rights reserved. All information provided by the listing agent/broker is deemed reliable but is not guaranteed and should be independently verified.