

12613 Grama Cv, Austin, TX 78738
 7
7 8
8|House
AUD $5,548,351
USD $3,850,000
Published on: 11 Apr 2026
Last updated on: 02 Oct 2026

Property ID: 110107210111
Translate to English
Residential, Multi-level Floor Plan, Austin, TX
12613 Grama Cv, Austin, TX 78738
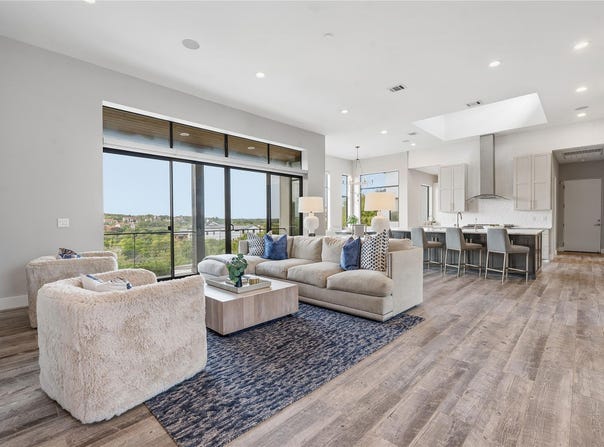
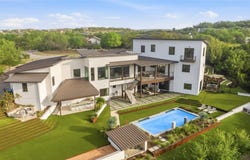
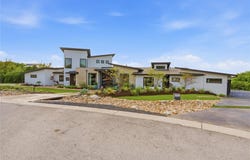
A thoughtful balance of scale and livability defines this Spanish Oaks estate, situated on a quiet cul-de-sac where each level of the home is intentionally designed to support the way people live, gather, and unwind. A fully self-contained guest apartment, multiple dedicated workspaces, and an entertainment-driven lower level create a residence designed to evolve with its owner. The main level is centered around connection, with expansive living and dining spaces flowing seamlessly into a well-appointed kitchen and oversized butler's pantry-ideal for both everyday living and hosting. Multiple en-suite bedrooms and a private office provide functional separation, while the guest apartment, with its own entrance and garage, creates a true extension of the home for long-term guests or multigenerational living. Upstairs, the primary suite is positioned as a private retreat, featuring dual walk-in closets, a spa-style bath, and a balcony overlooking the Hill Country. An adjacent room, currently configured as an office, also lends itself well to a nursery. The lower level is designed for recreation and entertaining, complete with a game room, full bar, theater, and additional guest accommodations, currently utilized as a fitness space. Outdoor living is equally considered, with multiple covered patios, a pool, and an outdoor bar and grilling area designed for year-round enjoyment, all complemented by low-maintenance grounds. Located within the guard-gated community of Spanish Oaks, residents enjoy access to a private golf club, Fish Camp, hike and bike trails, a resort-style pool pavilion, and community parks. Zoned to Lake Travis ISD and minutes from the Hill Country Galleria, this property offers a rare combination of flexibility, privacy, and lifestyle.
Property Details
Basic Info
Indoor Feature
Outdoor Feature
Basic Info
Property Type
House
Listing Status
Active
Land Size
2,639.36 m2
Building Size
781.31 m2
Year Built
2015
Rooms
7 bedroom(s), 8 bathroom(s), 1 livingroom(s)
Architecture Style
Other
Num Floors
3
County
Travis
Parcel ID
01156602070000
Provider
Unlock MLS
Subdivision
Spanish Oaks Sec 08
Brokerage Office Name
KWATX Broker LLC
Brokerage Office Phone
(512) 448-4111
Neighbourhoods
Spanish Oaks Sec 08
Address
12613 Grama Cv, Austin, TX 78738
Nearby Schools
| Type | School name | District name |
|---|---|---|
| High | Lake Travis | Not available |
| Not available | Not available | Not available |
| Elementary | Lake Pointe | Not available |
| Not available | Not available | Not available |
| Middle | Bee Cave Middle School | Not available |
| Not available | Not available | Not available |
| Juniorhigh | Bee Cave Middle School | Not available |
| Not available | Not available | Not available |
Tax History
| Year | Tax amount | |
|---|---|---|
| 2025 | USD $63290 | AUD $91,209* |
*Converted price in your currency provided by Open Exchange Rates. Exchange rates are subject to continuous change. Neither realestate.com.au nor its affiliates guarantee that the conversion reflects current conversion rates and are not responsible for any inaccuracies. realestate.com.au recommends that you independently verify any information before relying on it.
Contact Agent
Jeannette Spinelli
KW-Austin Portfolio Real Estate
1801 So. Mopac Suite 310 , Austin, TX 78746
Get in touch
Contact Agent
Contact Agent
Email enquiry to KW-Austin Portfolio Real Estate
Jeannette Spinelli
1801 So. Mopac Suite 310 , Austin, TX 78746
What's your enquiry about?
By clicking "Submit", you accept our Privacy Policy and acknowledge that as the agent for this property is located overseas, your information may not be handled in accordance with the privacy laws applicable to this website.
Property ID: 110107210111
Original Property ID: 3yd-ABORTX-7820204Data provided by Unlock MLS, MLS #: 7820204
* THIS SERVICE MAY CONTAIN TRANSLATIONS POWERED BY GOOGLE. GOOGLE DISCLAIMS ALL WARRANTIES RELATED TO THE TRANSLATIONS, EXPRESS OR IMPLIED, INCLUDING ANY WARRANTIES OF ACCURACY, RELIABILITY, AND ANY IMPLIED WARRANTIES OF MERCHANTABILITY, FITNESS FOR A PARTICULAR PURPOSE AND NONINFRINGEMENT.
Copyright © 2026 Unlock MLS. All rights reserved. All information provided by the listing agent/broker is deemed reliable but is not guaranteed and should be independently verified.