

1255 Warrington Road, Deerfield, IL 60015
 4
4 4
4|Other
AUD $1,713,229
USD $1,190,000
Published on: 24 Sep 2026
Last updated on: 29 Sep 2026
Property ID: 110110303638
Translate to English
Residential, Deerfield, IL
1255 Warrington Road, Deerfield, IL 60015
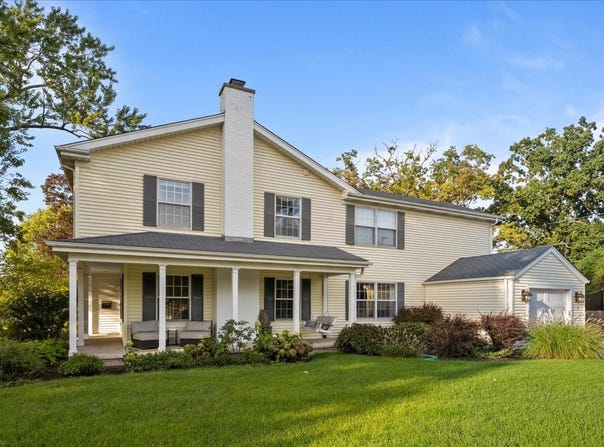
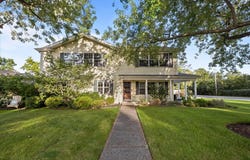
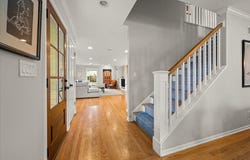
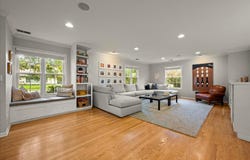
Beautifully updated, exceptionally spacious and truly move-in ready, 1255 Warrington offers more than 3,500 square feet of thoughtfully designed living space on a gorgeous oversized corner lot in the heart of Deerfield. With four generously sized bedrooms, a dedicated office, 2 full and 2 half baths, and a beautifully finished lower level, this home combines style, function and an incredible amount of space, all just one block from Walden Elementary. Natural light fills the home, highlighting hardwood floors, custom lighting and sophisticated details throughout. The kitchen features updated fixtures and a custom marble backsplash at the coffee station, while the adjoining family room is enhanced by new custom built-ins. The dining room has been elevated with wainscoting and a statement chandelier, and the redesigned powder room continues the home's polished aesthetic. Everyday living is made easy with an oversized mudroom featuring built-in cubbies and a herringbone-pattern slate floor, plus the convenience of a new second-floor laundry room. Upstairs, four spacious bedrooms feature custom closets throughout. The beautifully remodeled primary bath feels like a private retreat with marble tile, heated floors, and a custom built-in dressing area. The completely remodeled lower level expands the living space even further with a kitchenette, bathroom and plenty of room for recreation, entertaining, guests or fitness. Outside, the oversized corner lot offers exceptional space and sunlight, with a large patio and custom built-in fire pit creating the perfect setting for outdoor entertaining. Additional improvements include a new wood-and-glass front door, new garage door, new hot water heater, new sump pump with battery backup, fireplace liner, updated door and cabinet hardware, custom window treatments and more. For buyers looking toward the future, renderings and plans are also available illustrating the potential conversion of the existing one-car garage into a three-car garage. Spacious, stylish, extensively updated and exceptionally well located, 1255 Warrington is ready to welcome its next owner.
Property Details
Basic Info
Indoor Feature
Outdoor Feature
Basic Info
Property Type
Other
Listing Status
Pending
Land Size
1,251.29 m2
Building Size
333.71 m2
Year Built
1953
Rooms
4 bedroom(s), 4 bathroom(s)
Architecture Style
Colonial
Num Floors
2
County
Lake
Parcel ID
16281100080000
Provider
Midwest Real Estate Data, LLC
Brokerage Office Name
Jameson Sotheby's International Realty
Brokerage Office Phone
(800) 369-7300
Neighbourhoods
Deerfield, Bannockburn, Riverwoods
Address
1255 Warrington Road, Deerfield, IL 60015
Nearby Schools
| Type | School name | District name |
|---|---|---|
| High | Deerfield High School | Not available |
| Not available | Not available | Not available |
| Elementary | Walden Elementary School | Not available |
| Not available | Not available | Not available |
| Middle | Alan B Shepard Middle School | Not available |
| Not available | Not available | Not available |
| Juniorhigh | Alan B Shepard Middle School | Not available |
| Not available | Not available | Not available |
Tax History
| Year | Tax amount | |
|---|---|---|
| 2025 | USD $24033 | AUD $34,600* |
*Converted price in your currency provided by Open Exchange Rates. Exchange rates are subject to continuous change. Neither realestate.com.au nor its affiliates guarantee that the conversion reflects current conversion rates and are not responsible for any inaccuracies. realestate.com.au recommends that you independently verify any information before relying on it.
Contact Agent
Lisa Rome
Jameson Sotheby's International Realty
2934 Central Street , Evanston, IL 60201
Get in touch
Contact Agent
Contact Agent
Email enquiry to Jameson Sotheby's International Realty
Lisa Rome
2934 Central Street , Evanston, IL 60201
What's your enquiry about?
By clicking "Submit", you accept our Privacy Policy and acknowledge that as the agent for this property is located overseas, your information may not be handled in accordance with the privacy laws applicable to this website.
Property ID: 110110303638
Original Property ID: 3yd-MREDIL-12766450Data provided by Midwest Real Estate Data, LLC, MLS #: 12766450
* THIS SERVICE MAY CONTAIN TRANSLATIONS POWERED BY GOOGLE. GOOGLE DISCLAIMS ALL WARRANTIES RELATED TO THE TRANSLATIONS, EXPRESS OR IMPLIED, INCLUDING ANY WARRANTIES OF ACCURACY, RELIABILITY, AND ANY IMPLIED WARRANTIES OF MERCHANTABILITY, FITNESS FOR A PARTICULAR PURPOSE AND NONINFRINGEMENT.
Copyright © 2026 Midwest Real Estate Data, LLC. All rights reserved. All information provided by the listing agent/broker is deemed reliable but is not guaranteed and should be independently verified.