

12348 SILTON PEACE Drive, RIVERVIEW, FL 33579
 3
3 3
3|House
AUD $760,407
USD $529,900
Published on: 27 Sep 2026
Last updated on: 06 Oct 2026


Property ID: 110110343893
Translate to English
Residential, RIVERVIEW, FL
12348 SILTON PEACE Drive, RIVERVIEW, FL 33579
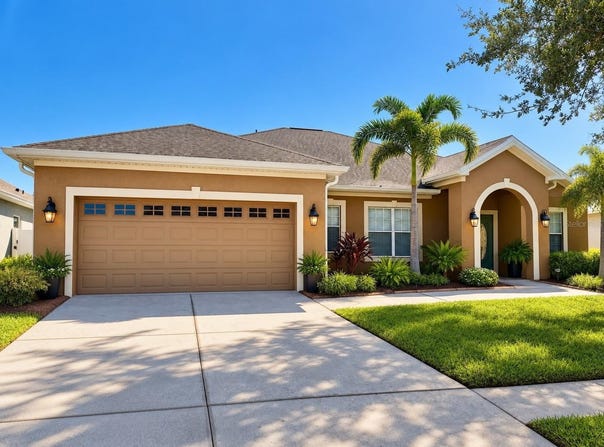
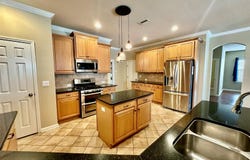
Virtually Staged. Welcome to this beautifully maintained David Weekley pool home, tucked away on a quiet loop street in the Lawford community of Panther Trace. Offering approximately 2,600 square feet, this spacious 3-bedroom, 3-bath home also features a private office, bonus room and a desirable split-bedroom floor plan. From the moment you step inside, you'll appreciate the open layout, crown molding, hardwood and tile flooring and thoughtful upgrades throughout. French doors lead to a private home office, while the spacious kitchen features 42-inch maple cabinetry, granite countertops, center island, stainless steel appliances, gas range and pantry. The kitchen opens to the family room and screened lanai, creating an easy flow for everyday living and entertaining. The private primary suite is tucked away on one side of the home with two large walk-in closets and an en-suite bath featuring dual sinks, garden tub, separate shower and private water closet. Two additional bedrooms are located on the opposite side of the home along with two full baths and a bonus room, perfect for a playroom, media room, home gym or second living space. The backyard is where this home truly shines. Enjoy year-round Florida living on the expansive screened lanai with beautiful travertine decking, a heated saltwater pool with wading shelf and fountain features and a spacious hot tub. The fully fenced PVC backyard and privacy curtains create your own private outdoor retreat. Located in Riverview with convenient access to I-75, downtown Tampa, shopping and dining, Panther Trace also offers a community pool, tennis courts, parks and playgrounds. Additional features include an approximately 7,700-square-foot lot, Flood Zone X, washer and dryer and more. A wonderful combination of space, privacy and resort-style outdoor living in a convenient Tampa Bay location.
Property Details
Basic Info
Indoor Feature
Outdoor Feature
Basic Info
Property Type
House
Listing Status
Active
Land Size
728.43 m2
Building Size
238.85 m2
Year Built
2008
Rooms
3 bedroom(s), 3 bathroom(s)
Architecture Style
Contemporary
Num Floors
1
County
Hillsborough
Parcel ID
U-04-31-20-85P-000019-00017.0
Provider
Stellar MLS
Subdivision
PANTHER TRACE PH 2A-2 UNIT
Brokerage Office Name
PEOPLE'S CHOICE REALTY SERVICES LLC
Brokerage Office Phone
(813) 933-0677
Neighbourhoods
PANTHER TRACE PH 2A-2 UNIT
Address
12348 SILTON PEACE Drive, RIVERVIEW, FL 33579
Nearby Schools
| Type | School name | District name |
|---|---|---|
| High | Riverview-HB | Not available |
| Elementary | Collins-HB | Not available |
| Middle | Collins PreK 8 School | Not available |
| Juniorhigh | Collins PreK 8 School | Not available |
Tax History
| Year | Tax amount | |
|---|---|---|
| 2025 | USD $11014 | AUD $15,805* |
*Converted price in your currency provided by Open Exchange Rates. Exchange rates are subject to continuous change. Neither realestate.com.au nor its affiliates guarantee that the conversion reflects current conversion rates and are not responsible for any inaccuracies. realestate.com.au recommends that you independently verify any information before relying on it.
Contact Agent
Jaime Lyn Moore
PEOPLE'S CHOICE REALTY SVC LLC
4014 Gunn Hwy, Suite 243, Tampa, FL 33618
Get in touch
Contact Agent
Contact Agent
Email enquiry to PEOPLE'S CHOICE REALTY SVC LLC
Jaime Lyn Moore
4014 Gunn Hwy, Suite 243, Tampa, FL 33618
What's your enquiry about?
By clicking "Submit", you accept our Privacy Policy and acknowledge that as the agent for this property is located overseas, your information may not be handled in accordance with the privacy laws applicable to this website.
Property ID: 110110343893
Original Property ID: 3yd-MFRMLSFL-TB8548249Data provided by Stellar MLS, MLS #: TB8548249
* THIS SERVICE MAY CONTAIN TRANSLATIONS POWERED BY GOOGLE. GOOGLE DISCLAIMS ALL WARRANTIES RELATED TO THE TRANSLATIONS, EXPRESS OR IMPLIED, INCLUDING ANY WARRANTIES OF ACCURACY, RELIABILITY, AND ANY IMPLIED WARRANTIES OF MERCHANTABILITY, FITNESS FOR A PARTICULAR PURPOSE AND NONINFRINGEMENT.
Copyright © 2026 Stellar MLS. All rights reserved. All information provided by the listing agent/broker is deemed reliable but is not guaranteed and should be independently verified.