

1232 Silverleaf Circle, Charleston, SC 29412
 3
3 2
2|House
AUD $1,145,698
USD $795,000
Published on: 30 Aug 2026
Last updated on: 13 Sep 2026

Property ID: 110119742854
Translate to English
Residential, Charleston, SC
1232 Silverleaf Circle, Charleston, SC 29412
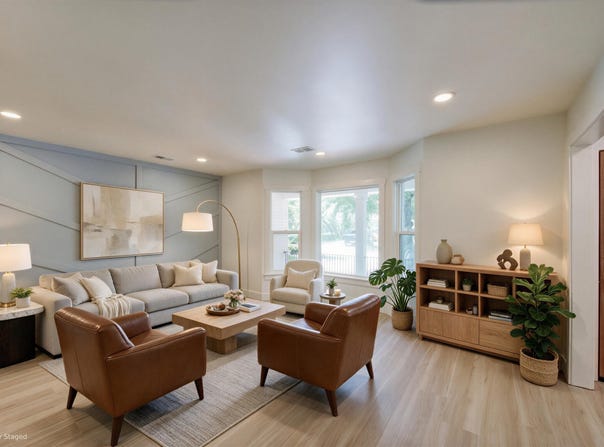
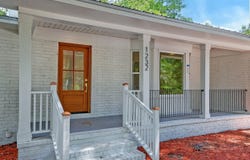
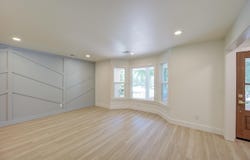
With extensive renovations and a fantastic James Island location, this turnkey home has been thoughtfully updated from top to bottom. Improvements include a new metal roof, new flooring, a completely renovated kitchen, updated bathrooms, new HVAC, new ductwork, new windows, new drywall and insulation, a new tankless water heater, new sod, and so much more.Situated on a roomy quarter acre lot under 5 miles from Folly Beach and just over 5 miles from downtown Charleston, the home makes a great first impression. Tall, shady trees and fresh mulch frame the freshly painted exterior, while a welcoming front porch and new mahogany front door add to the curb appeal. Step inside to a bright, open interior filled with thoughtful details.Fresh paint, new trim, extra wide plank LVP flooring, and striking accent walls bring character throughout the home. The family room features a bay window overlooking the front yard and flows into the open kitchen, dining area, and keeping room. The keeping room is especially inviting with a dramatic brick fireplace accented by new crown molding. From here, the space opens to the dining area, where double mahogany doors lead to the backyard. The fully customized kitchen is a true standout with new quartzite countertops and shaker cabinetry, new 6 inch poplar crown molding, a new herringbone backsplash, a new sink, and new appliances including a refrigerator, gas range with hood vent, dishwasher, and drawer microwave. A center island adds even more prep space and functionality to this beautifully redesigned kitchen. The primary bedroom features an accent wall as well as a walk-in closet. The ensuite bathroom has also been beautifully updated with a new vanity and a step in shower featuring custom herringbone tile. Two additional bedrooms, a FROG, and another updated full bathroom complete the interior. This bathroom features a shiplap wall and ceiling, a new dual sink vanity, and a new tub. Outside, the patio provides a great place to relax or entertain while overlooking the newly sodded yard surrounded by mature landscaping and shady trees. With an extensive list of renovations, inviting indoor and outdoor spaces, and a convenient James Island location under 5 miles from Folly Beach and just over 5 miles from downtown Charleston, this move in ready home is one you will not want to miss. *Seller is listing agent. *Fireplace is not in working order. *Some images have been virtually enhanced or staged. The furnishings and decor shown are for illustrative purposes only, and the actual property may appear different in person.
Property Details
Basic Info
Indoor Feature
Outdoor Feature
Basic Info
Property Type
House
Listing Status
Active
Land Size
1,011.72 m2
Building Size
175.77 m2
Year Built
1967
Rooms
3 bedroom(s), 2 bathroom(s)
Architecture Style
Ranch
Num Floors
1
County
Charleston
Provider
CHS Regional MLS
Subdivision
Oakcrest
Brokerage Office Name
Matt O'Neill Real Estate
Brokerage Office Phone
(843) 654-7777
Neighbourhoods
Oakcrest
Address
1232 Silverleaf Circle, Charleston, SC 29412
Nearby Schools
| Type | School name | District name |
|---|---|---|
| High | James Island Charter | Not available |
| Elementary | James Island | Not available |
| Middle | Camp Road | Not available |
| Juniorhigh | Camp Road | Not available |
Contact Agent
Contact Agent
Email enquiry to Matt O'Neill Real Estate
Jeremiah Brown
Mt. Pleasant, SC
What's your enquiry about?
By clicking "Submit", you accept our Privacy Policy and acknowledge that as the agent for this property is located overseas, your information may not be handled in accordance with the privacy laws applicable to this website.
Property ID: 110119742854
Original Property ID: 3yd-CTARSC-26024486Data provided by CHS Regional MLS, MLS #: 26024486
* THIS SERVICE MAY CONTAIN TRANSLATIONS POWERED BY GOOGLE. GOOGLE DISCLAIMS ALL WARRANTIES RELATED TO THE TRANSLATIONS, EXPRESS OR IMPLIED, INCLUDING ANY WARRANTIES OF ACCURACY, RELIABILITY, AND ANY IMPLIED WARRANTIES OF MERCHANTABILITY, FITNESS FOR A PARTICULAR PURPOSE AND NONINFRINGEMENT.
Copyright © 2026 CHS Regional MLS. All rights reserved. All information provided by the listing agent/broker is deemed reliable but is not guaranteed and should be independently verified.