

1231 Saddle Court, Raymore, MO 64083
 3
3 2
2|House
AUD $482,868
USD $335,990
Published on: 30 Jul 2026
Last updated on: 05 Oct 2026
Property ID: 110119455907
Translate to English
Residential, Traditional, Raymore, MO
1231 Saddle Court, Raymore, MO 64083
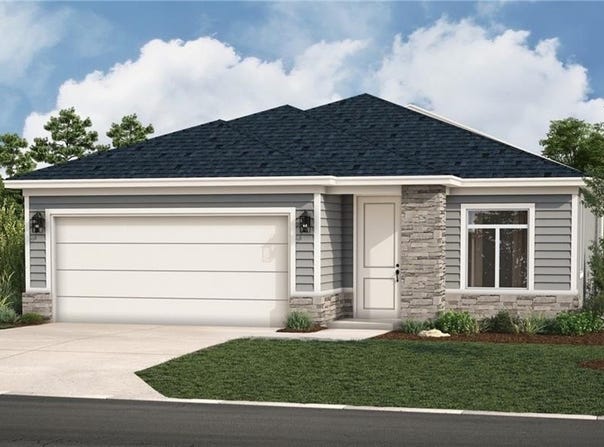
Welcome to this brand-new Hosmer floor plan in Raymore's sought-after Saddlebrook community! This 3-bedroom, 2-bathroom home offers 1,515 sqft of thoughtfully designed living space with a 2-car garage. Impressive 8' doors throughout the main level add a sense of scale and sophistication as soon as you walk in. The gourmet kitchen is a showstopper, featuring stainless steel appliances, a built-in gas cooktop topped with a sleek glass hood vent, and a built-in microwave tucked neatly into custom wall cabinetry for a clean, streamlined look. A stylish black composite sink completes the space, offering both durability and a modern touch. The great room shines with durable, low-maintenance LVP flooring, creating an inviting space to relax or entertain. Don't miss your chance to own a beautifully upgraded, brand-new home in one of Raymore's newest communities!
Property Details
Basic Info
Indoor Feature
Outdoor Feature
Basic Info
Property Type
House
Listing Status
Active
Land Size
526.09 m2
Building Size
140.75 m2
Year Built
2026
Rooms
3 bedroom(s), 2 bathroom(s)
Architecture Style
Other
County
Cass
Parcel ID
999999
Provider
Heartland Multiple Listing Service
Subdivision
Saddlebrook
Brokerage Office Name
Reece & Nichols Realtors, INc
Brokerage Office Phone
(816) 524-7272
Neighbourhoods
Saddlebrook
Address
1231 Saddle Court, Raymore, MO 64083
Nearby Schools
| Type | School name | District name |
|---|---|---|
| High | Raymore-Peculiar | Not available |
| Not available | Not available | Not available |
| Elementary | Stonegate | Not available |
| Not available | Not available | Not available |
| Middle | Raymore-Peculiar South | Not available |
| Not available | Not available | Not available |
| Juniorhigh | Raymore-Peculiar South | Not available |
| Not available | Not available | Not available |
Contact Agent
Jazmin Paulino
ReeceNichols - Lees Summit
222 SW Main St. , Lee's Summit, MO 64063
Get in touch
Contact Agent
Contact Agent
Email enquiry to ReeceNichols - Lees Summit
Jazmin Paulino
222 SW Main St. , Lee's Summit, MO 64063
What's your enquiry about?
By clicking "Submit", you accept our Privacy Policy and acknowledge that as the agent for this property is located overseas, your information may not be handled in accordance with the privacy laws applicable to this website.
Property ID: 110119455907
Original Property ID: 3yd-HMLSKS-2633962Data provided by Heartland Multiple Listing Service, MLS #: 2633962
* THIS SERVICE MAY CONTAIN TRANSLATIONS POWERED BY GOOGLE. GOOGLE DISCLAIMS ALL WARRANTIES RELATED TO THE TRANSLATIONS, EXPRESS OR IMPLIED, INCLUDING ANY WARRANTIES OF ACCURACY, RELIABILITY, AND ANY IMPLIED WARRANTIES OF MERCHANTABILITY, FITNESS FOR A PARTICULAR PURPOSE AND NONINFRINGEMENT.
Copyright © 2026 Heartland Multiple Listing Service. All rights reserved. All information provided by the listing agent/broker is deemed reliable but is not guaranteed and should be independently verified.