

123 Branchwood Path, Taylor, TX 76574
 3
3 2
2|House
AUD $423,815
USD $294,900
Published on: 01 Aug 2026
Last updated on: 07 Oct 2026

Property ID: 110119467593
Translate to English
Residential, 1st Floor Entry, Taylor, TX
123 Branchwood Path, Taylor, TX 76574
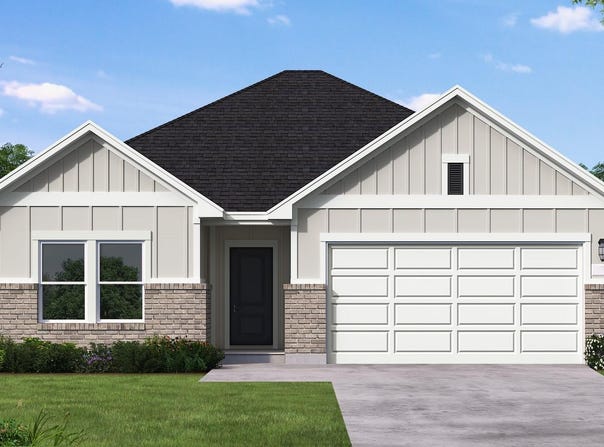
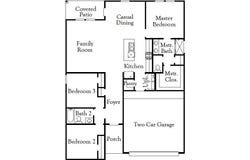
New Coventry Home! USDA Loan certified, $0 DOWN! The Rains floor plan is a well-designed one-story home featuring three bedrooms, two bathrooms, and a spacious two-car garage. Its open layout seamlessly connects the kitchen, dining, and living areas, creating an inviting space for daily living and entertaining. The owner's suite offers a private retreat with a walk-in closet and an en-suite bathroom, while two additional bedrooms provide comfort and versatility. With modern finishes and a smart layout, the Rains plan offers both functionality and style in a single-story design.
Property Details
Basic Info
Indoor Feature
Outdoor Feature
Basic Info
Property Type
House
Listing Status
Active
Land Size
558.47 m2
Building Size
134.34 m2
Year Built
2026
Rooms
3 bedroom(s), 2 bathroom(s)
Architecture Style
Other
Num Floors
1
County
Williamson
Parcel ID
R630423
Provider
Unlock MLS
Subdivision
Castlewood
Brokerage Office Name
CTX Listings, LLC
Brokerage Office Phone
(512) 666-9661
Neighbourhoods
Castlewood
Address
123 Branchwood Path, Taylor, TX 76574
Nearby Schools
| Type | School name | District name |
|---|---|---|
| High | Taylor | Not available |
| Not available | Not available | Not available |
| Elementary | Naomi Pasemann | Not available |
| Not available | Not available | Not available |
| Middle | Taylor | Not available |
| Not available | Not available | Not available |
| Juniorhigh | Taylor | Not available |
| Not available | Not available | Not available |
Contact Agent
Contact Agent
Email enquiry to New Home Now
Daniel Wilson
PO Box 1263 , Manchaca, TX 78652
What's your enquiry about?
By clicking "Submit", you accept our Privacy Policy and acknowledge that as the agent for this property is located overseas, your information may not be handled in accordance with the privacy laws applicable to this website.
Property ID: 110119467593
Original Property ID: 3yd-ABORTX-1805740Data provided by Unlock MLS, MLS #: 1805740
* THIS SERVICE MAY CONTAIN TRANSLATIONS POWERED BY GOOGLE. GOOGLE DISCLAIMS ALL WARRANTIES RELATED TO THE TRANSLATIONS, EXPRESS OR IMPLIED, INCLUDING ANY WARRANTIES OF ACCURACY, RELIABILITY, AND ANY IMPLIED WARRANTIES OF MERCHANTABILITY, FITNESS FOR A PARTICULAR PURPOSE AND NONINFRINGEMENT.
Copyright © 2026 Unlock MLS. All rights reserved. All information provided by the listing agent/broker is deemed reliable but is not guaranteed and should be independently verified.