

1225 Crosspoint, Conway, AR 72034
 3
3 2
2|Other
AUD $374,550
USD $259,900
Published on: 30 Aug 2026
Last updated on: 17 Sep 2026
Property ID: 110119740418
Translate to English
Residential, Traditional, Conway, AR
1225 Crosspoint, Conway, AR 72034
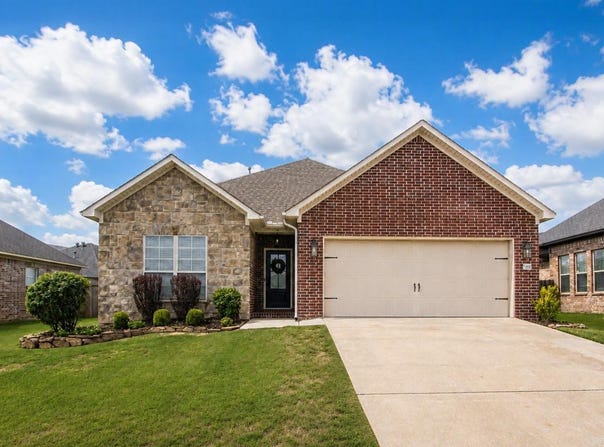
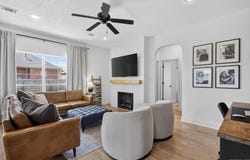
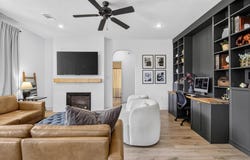
This Conway home absolutely nails the mix of style, comfort, and everyday livability! Step inside this one-story, 3-bedroom, 2-bath home and discover a beautifully remodeled kitchen opened to the spacious living room perfect for gathering. Custom cabinetry in designer colors pairs with granite countertops, gold hardware, stainless steel appliances, coordinating fixtures, and a showpiece 42" x 72" island topped with a warm butcher-block-style wood top. Just off the kitchen, the dining area overlooks the backyard through large windows, while the living room offers a cozy feel with an electric fireplace, built-in shelving, and a convenient built-in desk. The primary suite feels like a true retreat with lots of room, large windows, and an ensuite with dual vanities, spa tub, separate shower, and large walk-in closet. Outside, the fully fenced backyard and patio offer plenty of room to entertain, relax, or play. Stylish, functional, and full of personality! Schedule your private showing today!
Property Details
Basic Info
Indoor Feature
Outdoor Feature
Basic Info
Property Type
Other
Listing Status
Pending
Land Size
647.50 m2
Building Size
139.35 m2
Year Built
2007
Rooms
3 bedroom(s), 2 bathroom(s)
Architecture Style
Other
Num Floors
1
County
Faulkner
Provider
Cooperative Arkansas Realtors Multiple Listing Service
Subdivision
Nutters Crossing
Brokerage Office Name
Real Broker LLC
Brokerage Office Phone
(855) 450-0442
Neighbourhoods
Nutters Crossing
Address
1225 Crosspoint, Conway, AR 72034
Nearby Schools
| Type | School name | District name |
|---|---|---|
| High | Conway | Not available |
| Elementary | CAROLYN LEWIS | Not available |
| Middle | Carl Stuart | Not available |
| Juniorhigh | Carl Stuart | Not available |
Tax History
| Year | Tax amount | |
|---|---|---|
| 2025 | USD $1818 | AUD $2,620* |
*Converted price in your currency provided by Open Exchange Rates. Exchange rates are subject to continuous change. Neither realestate.com.au nor its affiliates guarantee that the conversion reflects current conversion rates and are not responsible for any inaccuracies. realestate.com.au recommends that you independently verify any information before relying on it.
Contact Agent
Ray Ellen
Real Broker
400 W Capital Ave Suite 1700, Little Rock, AR 72201
Get in touch
Contact Agent
Contact Agent
Email enquiry to Real Broker
Ray Ellen
400 W Capital Ave Suite 1700, Little Rock, AR 72201
What's your enquiry about?
By clicking "Submit", you accept our Privacy Policy and acknowledge that as the agent for this property is located overseas, your information may not be handled in accordance with the privacy laws applicable to this website.
Property ID: 110119740418
Original Property ID: 3yd-CARMLS-26035315Data provided by Cooperative Arkansas Realtors Multiple Listing Service, MLS #: 26035315
* THIS SERVICE MAY CONTAIN TRANSLATIONS POWERED BY GOOGLE. GOOGLE DISCLAIMS ALL WARRANTIES RELATED TO THE TRANSLATIONS, EXPRESS OR IMPLIED, INCLUDING ANY WARRANTIES OF ACCURACY, RELIABILITY, AND ANY IMPLIED WARRANTIES OF MERCHANTABILITY, FITNESS FOR A PARTICULAR PURPOSE AND NONINFRINGEMENT.
Copyright © 2026 Cooperative Arkansas Realtors Multiple Listing Service. All rights reserved. All information provided by the listing agent/broker is deemed reliable but is not guaranteed and should be independently verified.