

12225 Sinclair Drive, Plainfield, IL 60585
 4
4 4
4|Other
AUD $1,289,481
USD $899,900
Published on: 15 Oct 2025
Last updated on: 14 Sep 2026
Property ID: 110102901538
Translate to English
Residential, Plainfield, IL
12225 Sinclair Drive, Plainfield, IL 60585
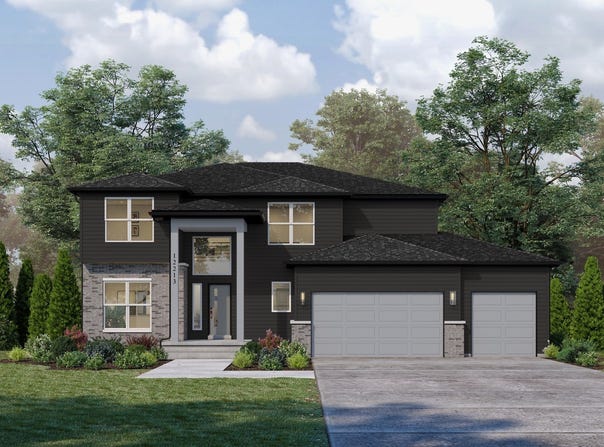
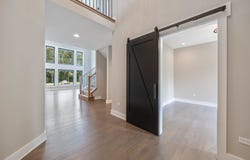
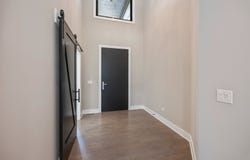
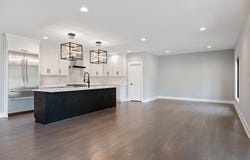
Welcome to proposed custom construction and the Parker II~ a floor plan designed for real living - a home where family, comfort, and connection come naturally. At its center, the Chef Inspired kitchen truly works with its generous size that is thoughtfully laid out, and connected to the casual dining area and two-story family room so conversations never stop, whether you're cooking, watching a game, or catching up after a long day. This home is well appointed with Quartz countertops, hardwood flooring, stainless appliance package and this premier Builders commitment to energy efficiency. Upstairs, the primary suite provides a space to recharge, highlighted by a vaulted ceiling that adds height and warmth. The dual vanities and dedicated makeup area make mornings smoother, while the three additional bedrooms offer a jack it's a lifestyle upgrade with fully customizable elevations and finishes. Builders model showcases a similar floor plan and may be seen by appointment. Let your dreams come to life here! Photos showcase examples of builder quality and ideas.
Property Details
Basic Info
Indoor Feature
Outdoor Feature
Basic Info
Property Type
Other
Listing Status
Pending
Building Size
250.84 m2
Year Built
2026
Rooms
4 bedroom(s), 4 bathroom(s)
Architecture Style
Other
Num Floors
2
County
Will
Parcel ID
0701301080020000
Provider
Midwest Real Estate Data, LLC
Subdivision
Stewart Ridge
Brokerage Office Name
john greene Realtor
Neighbourhoods
Stewart Ridge
Address
12225 Sinclair Drive, Plainfield, IL 60585
Nearby Schools
| Type | School name | District name |
|---|---|---|
| High | Oswego East High School | Not available |
| Not available | Not available | Not available |
| Elementary | Grande Park Elementary School | Not available |
| Not available | Not available | Not available |
| Middle | Murphy Junior High School | Not available |
| Not available | Not available | Not available |
| Juniorhigh | Murphy Junior High School | Not available |
| Not available | Not available | Not available |
Tax History
| Year | Tax amount | |
|---|---|---|
| 2024 | USD $2763 | AUD $3,959* |
*Converted price in your currency provided by Open Exchange Rates. Exchange rates are subject to continuous change. Neither realestate.com.au nor its affiliates guarantee that the conversion reflects current conversion rates and are not responsible for any inaccuracies. realestate.com.au recommends that you independently verify any information before relying on it.
Contact Agent
ElizaBeth Schoonenberg
john greene, Realtor
1311 S. Route 59 , Naperville, IL 60564
Get in touch
Contact Agent
Contact Agent
Email enquiry to john greene, Realtor
ElizaBeth Schoonenberg
1311 S. Route 59 , Naperville, IL 60564
What's your enquiry about?
By clicking "Submit", you accept our Privacy Policy and acknowledge that as the agent for this property is located overseas, your information may not be handled in accordance with the privacy laws applicable to this website.
Property ID: 110102901538
Original Property ID: 3yd-MREDIL-12493926Data provided by Midwest Real Estate Data, LLC, MLS #: 12493926
* THIS SERVICE MAY CONTAIN TRANSLATIONS POWERED BY GOOGLE. GOOGLE DISCLAIMS ALL WARRANTIES RELATED TO THE TRANSLATIONS, EXPRESS OR IMPLIED, INCLUDING ANY WARRANTIES OF ACCURACY, RELIABILITY, AND ANY IMPLIED WARRANTIES OF MERCHANTABILITY, FITNESS FOR A PARTICULAR PURPOSE AND NONINFRINGEMENT.
Copyright © 2026 Midwest Real Estate Data, LLC. All rights reserved. All information provided by the listing agent/broker is deemed reliable but is not guaranteed and should be independently verified.