

122 E Kelce Lane, Republic, MO 65738
LATEST
 5
5 3
3|House
AUD $566,825
USD $395,000
Published on: 03 Oct 2026
Last updated on: 04 Oct 2026
Property ID: 110120092372
Translate to English
Residential, Republic, MO
122 E Kelce Lane, Republic, MO 65738
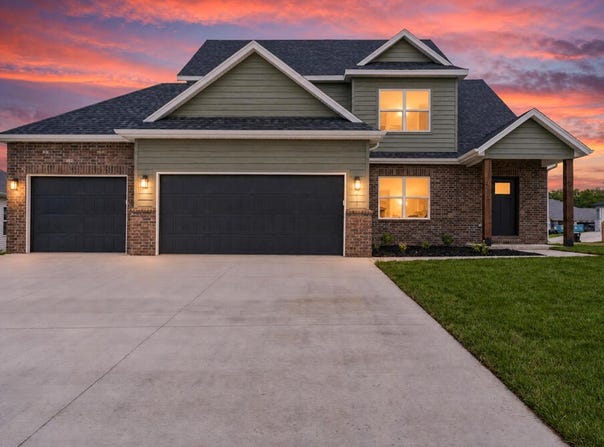
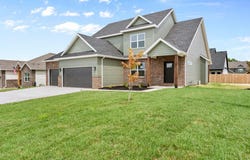
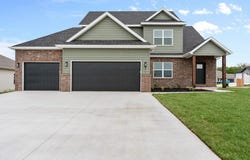
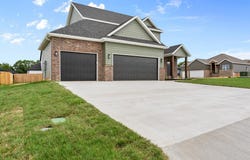
Aspen floorplan of a Built Better Home new construction home! This thoughtfully designed home features a main-level primary suite with a tile walk-in shower, plus a second main-floor bedroom or office. The spacious kitchen offers abundant soft-close cabinetry, a farmhouse sink, and a large walk-in pantry with wood shelving. Convenient main-level laundry, three additional bedrooms upstairs, and plenty of storage provide space for everyone. Enjoy the welcoming covered front porch with double entry doors and relax on the covered back porch. ** VISIT THE MODEL HOME AT 210 E CLAYTON LN FOR INFORMATION ON THIS HOME. *PLEASE NOTE, SOME PICTURES MAY NOT REFLECT THIS PARTICULAR HOME*
Property Details
Basic Info
Indoor Feature
Outdoor Feature
Basic Info
Property Type
House
Listing Status
Active
Land Size
882.22 m2
Building Size
204.39 m2
Year Built
2026
Rooms
5 bedroom(s), 3 bathroom(s)
Architecture Style
Ranch
Num Floors
2
County
Greene
Parcel ID
1717200126
Provider
Southern Missouri Regional MLS, LLC (SOMO)
Subdivision
Harper Ridge
Brokerage Office Phone
4178401661
Neighbourhoods
Harper Ridge
Address
122 E Kelce Lane, Republic, MO 65738
Nearby Schools
| Type | School name | District name |
|---|---|---|
| High | Republic | Not available |
| Elementary | RP Price | Not available |
| Middle | Republic | Not available |
| Juniorhigh | Republic | Not available |
Contact Agent
Blake Cantrell
Blake Cantrell Real Estate LLC
517 E Elm St , Republic, MO 65738
Get in touch
Contact Agent
Contact Agent
Email enquiry to Blake Cantrell Real Estate LLC
Blake Cantrell
517 E Elm St , Republic, MO 65738
What's your enquiry about?
By clicking "Submit", you accept our Privacy Policy and acknowledge that as the agent for this property is located overseas, your information may not be handled in accordance with the privacy laws applicable to this website.
Property ID: 110120092372
Original Property ID: 3yd-GSBORMO-60335393Data provided by Southern Missouri Regional MLS, LLC (SOMO), MLS #: 60335393
* THIS SERVICE MAY CONTAIN TRANSLATIONS POWERED BY GOOGLE. GOOGLE DISCLAIMS ALL WARRANTIES RELATED TO THE TRANSLATIONS, EXPRESS OR IMPLIED, INCLUDING ANY WARRANTIES OF ACCURACY, RELIABILITY, AND ANY IMPLIED WARRANTIES OF MERCHANTABILITY, FITNESS FOR A PARTICULAR PURPOSE AND NONINFRINGEMENT.
Copyright © 2026 Southern Missouri Regional MLS, LLC (SOMO). All rights reserved. All information provided by the listing agent/broker is deemed reliable but is not guaranteed and should be independently verified.