

1210 Muskox St, Severance, CO 80550
 3
3 3
3|House
AUD $718,503
USD $499,950
Published on: 01 Sep 2026
Last updated on: 03 Oct 2026
Property ID: 110119754155
Translate to English
Residential, Severance, CO
1210 Muskox St, Severance, CO 80550
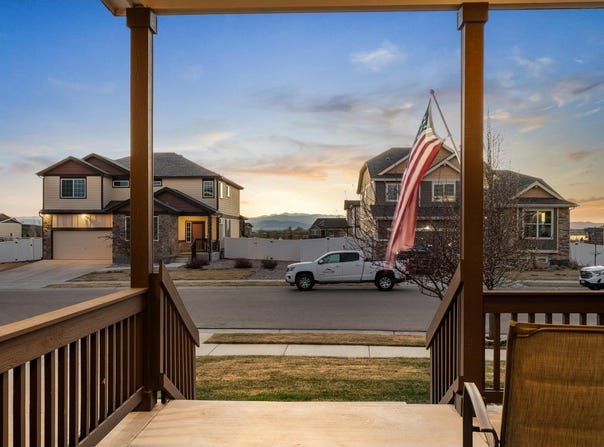
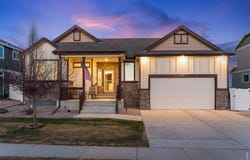
Gorgeous Ranch Home with a 2.5 Car Garage that has 8' Doors, Mountain Views, and is conveniently located off East Harmony Rd! Enjoy Single Level living in this highly sought after 1786 square foot Ranch with Mountain Views, Gourmet Kitchen & Private Backyard Oasis! Discover comfort and craftsmanship in this stunning Ranch-Style Retreat with Mountain Views that backs to a small farmstead. From its 10' Ceilings to its thoughtfully designed layout, this 2 Bedroom, 2.5 Bath Home with a Main-Level Office with French Doors (that could be the 3rd Bedroom), exudes warmth, elegance, and function. The heart of the home is a chef's dream Kitchen-featuring Cinnamon Maple Cabinets, including Cabinet Hardware, Wide Plank Wood Floors, a massive Center Island, and top-of-the- line upgrades like a Convection Oven with Air Fryer, Dehydrator, and Bread Proofing Function ($3,500 value). Enjoy cooking on your Gas Cooktop and washing up in an Oversized Sink with Designer Faucet. Opens to a Large Living Room that has (HDTV in Antenna in Garage), with 2 Large Windows looking out onto the Backyard. The SPACIOUS Primary Suite offers a large spa-like 5-Piece Bath with Soaking Tub, Walk-In SHOWER and a generous Walk-In Closet and separate Vanities for extra space! Full Unfinished Basement (1786 square feet, Stubbed for a Bathroom) for further storage or expansion. Step outside to your Private and Shady, Fully Fenced Backyard Sanctuary with low maintenance. Entertain in style under the Pergola or fire up the grill on the Extended Colored and Stamped Concrete Patio. A bonus of an OVERSIZED 2.5 car Garage with 8 ' Garage Door (Accommodates High Profile Vehicles), Built-In Shelves, Workshop Space and Tool Area. All this is in an excellent location for shopping and schools. TOTAL SQUARE FOOTAGE OF THIS RESIDENCE IS 3,572 FINISHED AND UNFINSHED
Property Details
Basic Info
Indoor Feature
Outdoor Feature
Basic Info
Property Type
House
Listing Status
Active
Land Size
607.03 m2
Building Size
331.85 m2
Year Built
2020
Rooms
3 bedroom(s), 3 bathroom(s)
Architecture Style
Contemporary
Num Floors
1
County
Weld
Parcel ID
R8960838
Provider
IRES MLS
Subdivision
Hunters Crossing Fg 1
Brokerage Office Name
Golba Group Real Estate LLC
Brokerage Office Phone
(970) 227-7212
Neighbourhoods
Hunters Crossing Fg 1
Address
1210 Muskox St, Severance, CO 80550
Nearby Schools
| Type | School name | District name |
|---|---|---|
| High | Severance High School | Not available |
| Not available | Not available | Not available |
| Elementary | Hollister Lake | Not available |
| Not available | Not available | Not available |
| Middle | Severance | Not available |
| Not available | Not available | Not available |
| Juniorhigh | Severance | Not available |
| Not available | Not available | Not available |
Tax History
| Year | Tax amount | |
|---|---|---|
| 2025 | USD $5371 | AUD $7,719* |
*Converted price in your currency provided by Open Exchange Rates. Exchange rates are subject to continuous change. Neither realestate.com.au nor its affiliates guarantee that the conversion reflects current conversion rates and are not responsible for any inaccuracies. realestate.com.au recommends that you independently verify any information before relying on it.
Contact Agent
Melissa Golba
Golba Group Real Estate LLC
7779 Windsong Rd , Windsor, CO 80550
Get in touch
Contact Agent
Contact Agent
Email enquiry to Golba Group Real Estate LLC
Melissa Golba
7779 Windsong Rd , Windsor, CO 80550
What's your enquiry about?
By clicking "Submit", you accept our Privacy Policy and acknowledge that as the agent for this property is located overseas, your information may not be handled in accordance with the privacy laws applicable to this website.
Property ID: 110119754155
Original Property ID: 3yd-IRESCO-1067601Data provided by IRES MLS, MLS #: 1067601
* THIS SERVICE MAY CONTAIN TRANSLATIONS POWERED BY GOOGLE. GOOGLE DISCLAIMS ALL WARRANTIES RELATED TO THE TRANSLATIONS, EXPRESS OR IMPLIED, INCLUDING ANY WARRANTIES OF ACCURACY, RELIABILITY, AND ANY IMPLIED WARRANTIES OF MERCHANTABILITY, FITNESS FOR A PARTICULAR PURPOSE AND NONINFRINGEMENT.
Copyright © 2026 IRES MLS. All rights reserved. All information provided by the listing agent/broker is deemed reliable but is not guaranteed and should be independently verified.