

121 SHADOW Lane, LAKELAND, FL 33813
 4
4 3
3|House
AUD $660,861
USD $459,900
Published on: 13 Sep 2026
Last updated on: 29 Sep 2026
Property ID: 110110130492
Translate to English
Residential, LAKELAND, FL
121 SHADOW Lane, LAKELAND, FL 33813
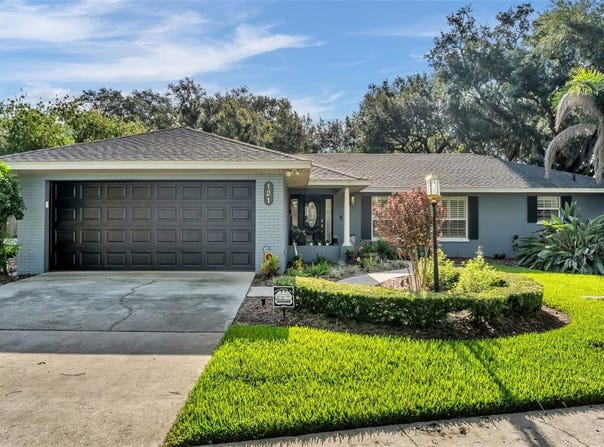
Under contract-accepting backup offers. Priced UNDER appraised value! A recent appraisal was done- 2026. Welcome to this beautifully maintained 4-bedroom, 2.5-bath home nestled on a spacious 0.32-acre lot in the highly desirable, established community of Christina Woods, where neighbors still wave as they pass by on their evening walks. With an optional HOA of just $200 a year, you'll enjoy the charm of the neighborhood without the high fees. Inside, you'll find a thoughtfully designed floor plan featuring both a formal living room and a spacious family room, providing plenty of space for entertaining and everyday living. The large dining room is perfect for hosting family gatherings and holiday meals. The updated kitchen is sure to impress with real wood cabinetry, granite countertops, a stylish backsplash, a new sink, and stainless steel appliances. Throughout the home you'll appreciate elegant plantation shutters, crown molding, and upgraded laminate flooring, with carpet in the guest bedrooms, laminate in the primary bedroom, tile in the primary bath, and vinyl flooring in select areas. The oversized primary suite offers a peaceful retreat with two walk-in closets and a beautifully remodeled en-suite bathroom featuring dual vanities with decorative backsplash and a spacious walk-in shower. Just off the primary bedroom is a private screened patio perfect for enjoying your morning coffee, reading a book, or unwinding at the end of the day. Additional highlights include a large laundry room complete with built-in cabinetry and a utility sink, an inviting electric fireplace in the living room, and a guest bathroom with double sinks, updated faucets, and new shower hardware. Major updates provide peace of mind, including a new roof (2022), new ductwork (2023), A/C (2018, professionally serviced annually), water heater (2016), new garage door (2025), and new gutters (2026). The home also features an irrigation system to help keep the landscaping lush year round. Step outside to enjoy the meticulously maintained yard and the backyard paver patio, creating the perfect space for grilling, entertaining, or simply relaxing outdoors. This move-in ready home combines timeless character, thoughtful updates, and an unbeatable location in one of South Lakeland's most beloved neighborhoods. Schedule your private showing today! Conveniently zoned for Scott Lake Elementary, Lakeland Highlands Middle, and George W. Jenkins High School.
Property Details
Basic Info
Indoor Feature
Outdoor Feature
Basic Info
Property Type
House
Listing Status
Pending
Land Size
1,295.00 m2
Building Size
229.47 m2
Year Built
1977
Rooms
4 bedroom(s), 3 bathroom(s)
Num Floors
1
County
Polk
Parcel ID
23-29-24-141860-001700
Provider
Stellar MLS
Subdivision
CHRISTINA WOODS PH 05
Brokerage Office Name
eXp Realty LLC
Brokerage Office Phone
(888) 883-8509
Neighbourhoods
CHRISTINA WOODS PH 05
Address
121 SHADOW Lane, LAKELAND, FL 33813
Nearby Schools
| Type | School name | District name |
|---|---|---|
| High | George Jenkins High | Not available |
| Elementary | Scott Lake Elem | Not available |
| Middle | Lakeland Highlands Middl | Not available |
| Juniorhigh | Lakeland Highlands Middl | Not available |
Tax History
| Year | Tax amount | |
|---|---|---|
| 2025 | USD $781 | AUD $1,122* |
*Converted price in your currency provided by Open Exchange Rates. Exchange rates are subject to continuous change. Neither realestate.com.au nor its affiliates guarantee that the conversion reflects current conversion rates and are not responsible for any inaccuracies. realestate.com.au recommends that you independently verify any information before relying on it.
Contact Agent
Heather Padgett
EXP REALTY LLC
10752 Deerwood Park Blvd., Suite 100, Jacksonville, FL 32256
Get in touch
Contact Agent
Contact Agent
Email enquiry to EXP REALTY LLC
Heather Padgett
10752 Deerwood Park Blvd., Suite 100, Jacksonville, FL 32256
What's your enquiry about?
By clicking "Submit", you accept our Privacy Policy and acknowledge that as the agent for this property is located overseas, your information may not be handled in accordance with the privacy laws applicable to this website.
Property ID: 110110130492
Original Property ID: 3yd-MFRMLSFL-L4963668Data provided by Stellar MLS, MLS #: L4963668
* THIS SERVICE MAY CONTAIN TRANSLATIONS POWERED BY GOOGLE. GOOGLE DISCLAIMS ALL WARRANTIES RELATED TO THE TRANSLATIONS, EXPRESS OR IMPLIED, INCLUDING ANY WARRANTIES OF ACCURACY, RELIABILITY, AND ANY IMPLIED WARRANTIES OF MERCHANTABILITY, FITNESS FOR A PARTICULAR PURPOSE AND NONINFRINGEMENT.
Copyright © 2026 Stellar MLS. All rights reserved. All information provided by the listing agent/broker is deemed reliable but is not guaranteed and should be independently verified.