

121 N Chilton Crescent, Lagrange, GA 30240
 3
3 2
2|House
AUD $272,374
USD $189,000
Published on: 28 Apr 2026
Last updated on: 13 Sep 2026
Property ID: 110107605295
Translate to English
Residential, Lagrange, GA
121 N Chilton Crescent, Lagrange, GA 30240
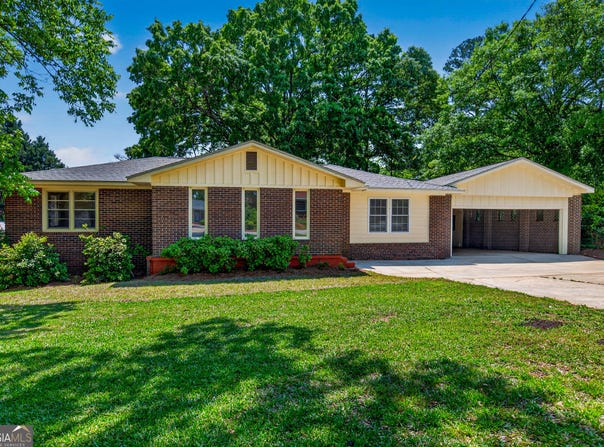
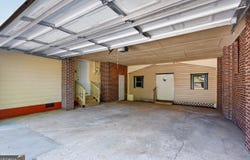
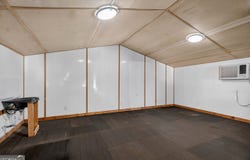
MAJOR PRICE REDUCTION - NOW OFFERED AT $189,000! MOTIVATED SELLERS! This beautifully renovated four-sided brick ranch in the heart of LaGrange offers an exceptional opportunity for buyers looking for space, updates, and versatility at an attractive new price. This 3-bedroom, 2-bath home sits on a generous 0.39-acre lot and offers approximately 2,000 square feet of thoughtfully updated living space. Step inside to discover refinished original hardwood flooring paired seamlessly with new luxury vinyl plank flooring, fresh neutral paint, updated sheetrock, and beautifully renovated kitchen and bathrooms. The flexible floor plan provides multiple living areas with plenty of room for everyday living, entertaining, a home office, or additional gathering space. The split-bedroom layout provides added privacy, with the owner's suite situated just two steps down from the main living area, creating a private retreat while remaining conveniently connected to the rest of the home. Where this property truly stands out is its exceptional versatility. In addition to the attached two-car garage, the property includes two valuable additional spaces that offer tremendous possibilities. The finished 15' x 20' (approximately 300-square-foot) utility building is equipped with plumbing, washer and dryer hookups, and its own heating and air unit. This flexible space offers possibilities for a home office, hobby room, workout space, guest accommodations, storage or other uses to fit your needs. The impressive 30' x 25' (approximately 750-square-foot) workshop features electricity, lighting, a concrete floor, and a roll-up door-ideal for woodworking, automotive projects, equipment and recreational storage, hobbies, or a variety of other uses. Additional improvements include a brand-new roof, brand-new gas water heater, recently serviced HVAC system, durable four-sided brick construction, and the convenience of public water and sewer. Conveniently located near shopping, dining, schools, and everything LaGrange has to offer, this property combines approximately 2,000 square feet of living space with approximately 1,050 additional square feet of versatile utility and workshop space. Now offered at $189,000 and with motivated sellers, this is an opportunity you don't want to miss. Schedule your private showing today!
Property Details
Basic Info
Indoor Feature
Outdoor Feature
Basic Info
Property Type
House
Listing Status
Pending
Land Size
1,578.28 m2
Building Size
185.06 m2
Year Built
1940
Rooms
3 bedroom(s), 2 bathroom(s)
Architecture Style
Other
Num Floors
2
County
Troup
Parcel ID
0624C003011
Provider
Georgia Multiple Listing Service
Subdivision
Beverly Hills
Brokerage Office Name
Southern Classic REALTORS, LLC
Neighbourhoods
Beverly Hills
Address
121 N Chilton Crescent, Lagrange, GA 30240
Nearby Schools
| Type | School name | District name |
|---|---|---|
| High | Lagrange | Not available |
| Elementary | Franklin Forest | Not available |
| Middle | Gardner Newman | Not available |
| Juniorhigh | Gardner Newman | Not available |
Tax History
| Year | Tax amount | |
|---|---|---|
| 24 | USD $1417 | AUD $2,042* |
*Converted price in your currency provided by Open Exchange Rates. Exchange rates are subject to continuous change. Neither realestate.com.au nor its affiliates guarantee that the conversion reflects current conversion rates and are not responsible for any inaccuracies. realestate.com.au recommends that you independently verify any information before relying on it.
Contact Agent
Kelly Jones
Southern Classic Realtors
Po Box 6565 , Athens, GA 30604
Get in touch
Contact Agent
Contact Agent
Email enquiry to Southern Classic Realtors
Kelly Jones
Po Box 6565 , Athens, GA 30604
What's your enquiry about?
By clicking "Submit", you accept our Privacy Policy and acknowledge that as the agent for this property is located overseas, your information may not be handled in accordance with the privacy laws applicable to this website.
Property ID: 110107605295
Original Property ID: 3yd-GAMLS-10741523Data provided by Georgia Multiple Listing Service, MLS #: 10741523
* THIS SERVICE MAY CONTAIN TRANSLATIONS POWERED BY GOOGLE. GOOGLE DISCLAIMS ALL WARRANTIES RELATED TO THE TRANSLATIONS, EXPRESS OR IMPLIED, INCLUDING ANY WARRANTIES OF ACCURACY, RELIABILITY, AND ANY IMPLIED WARRANTIES OF MERCHANTABILITY, FITNESS FOR A PARTICULAR PURPOSE AND NONINFRINGEMENT.
Copyright © 2026 Georgia Multiple Listing Service. All rights reserved. All information provided by the listing agent/broker is deemed reliable but is not guaranteed and should be independently verified.